
Views











Address
102 Highwater Rd, Waverly, TN
Price
$ 698,000
Property Attributes
- MLS#3148711
- TypeSingle Family
- Listing Status Active
- CountyHUMPHREYS
- CityWaverly
- NeighborhoodThe Meadows At Lakewood
- Zip37185
- Style
- Year Built2019
- Taxes$ 2448
- Price$ 698,000
- Bedrooms4
- Full Bathrooms2
- Half Bathrooms1
- Sqr Footage3203
- Lot Size4.82 Acres
Data Source:
Listing courtesy of RealTracs MLS as distributed by MLS GRID
Property Description
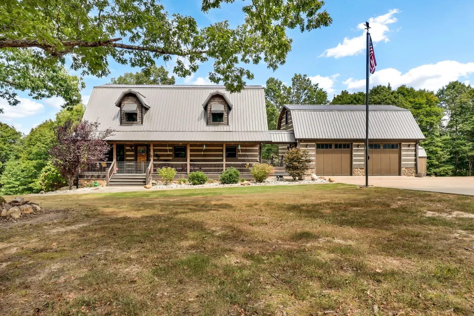
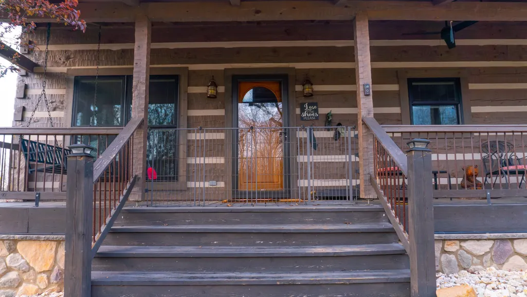
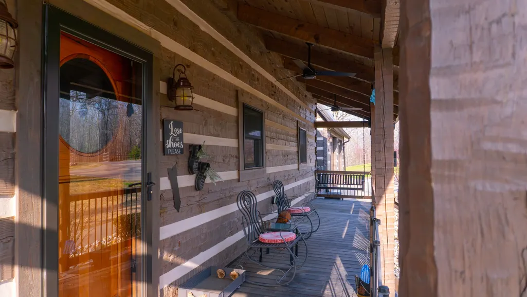
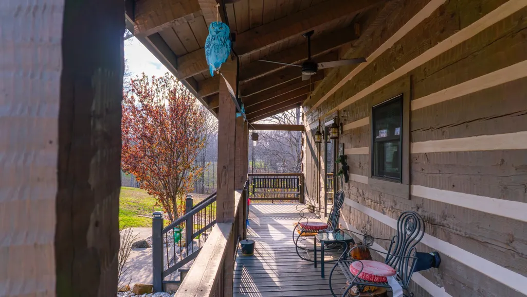
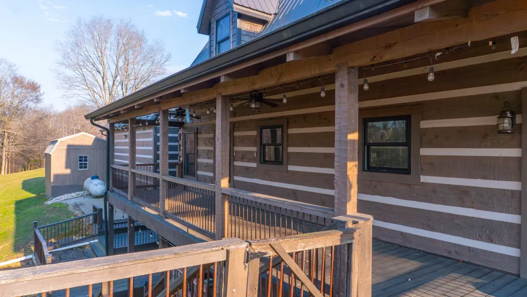
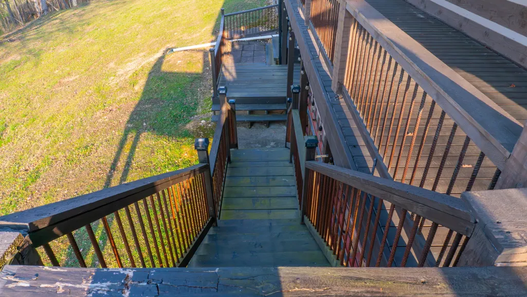
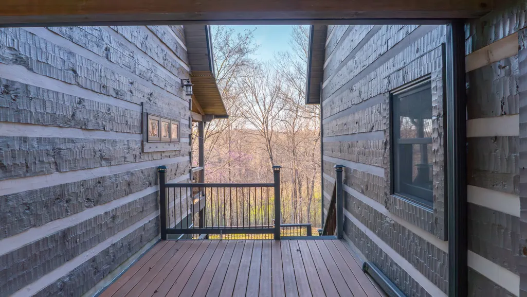
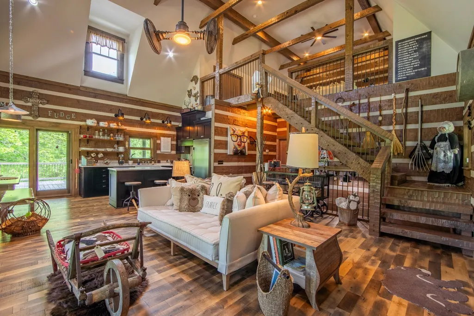
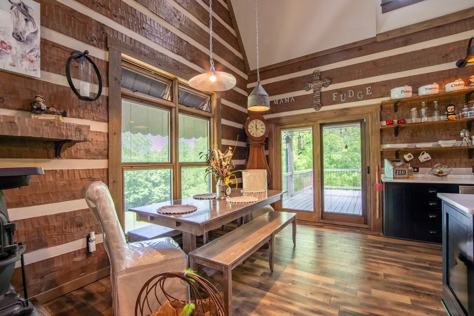
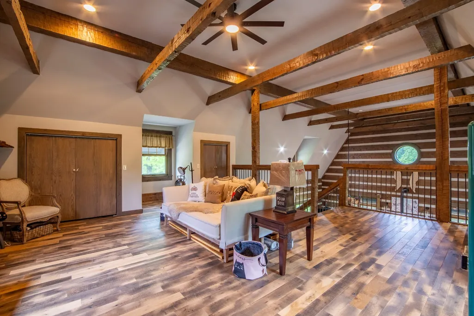
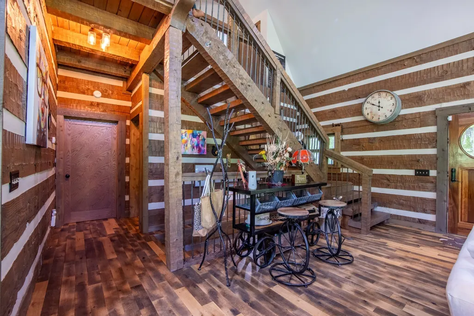
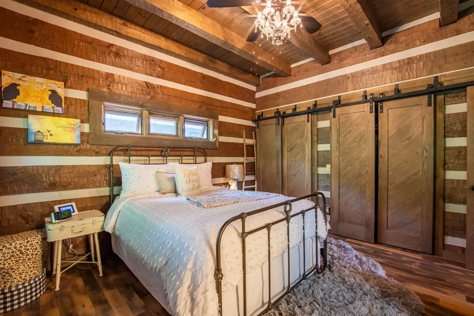
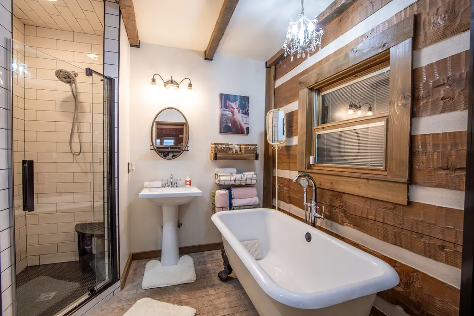
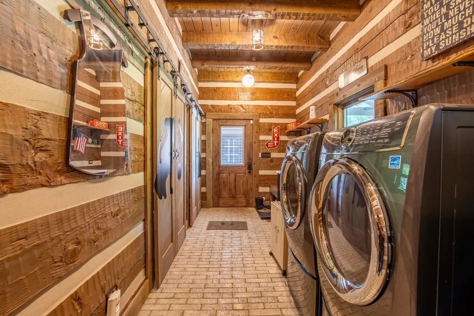
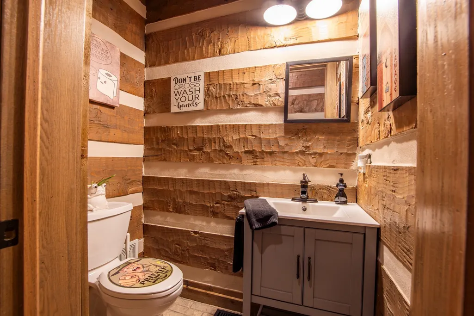
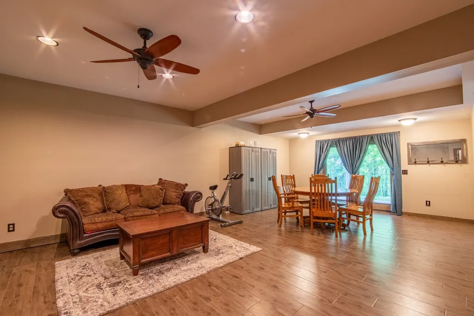
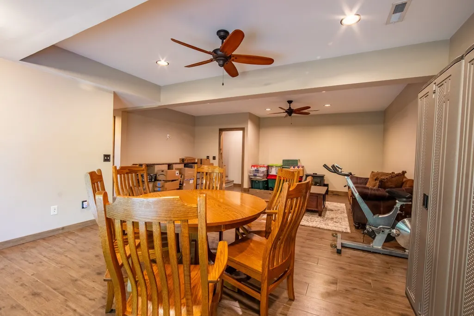
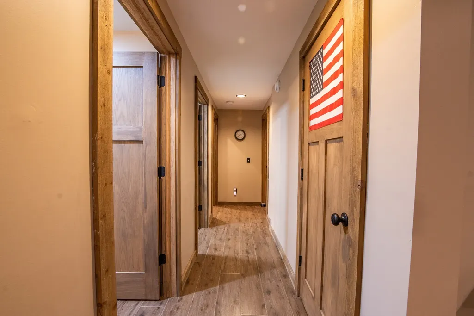
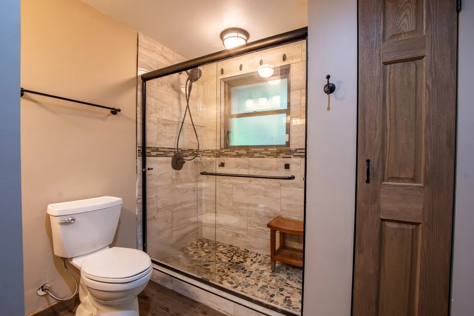
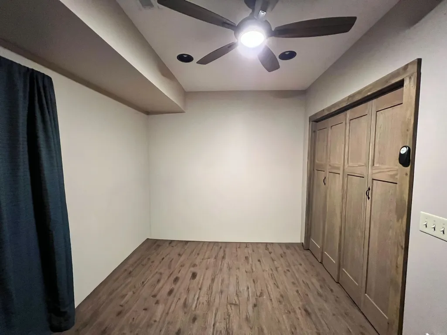
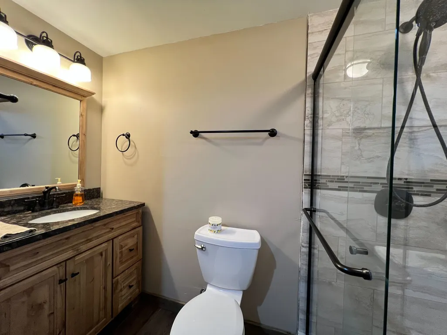
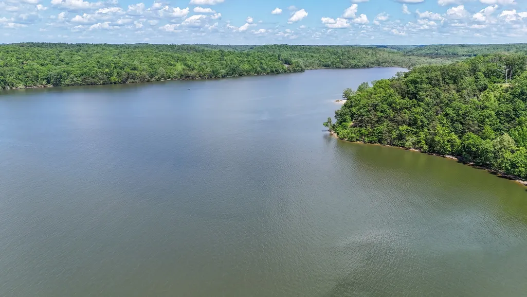
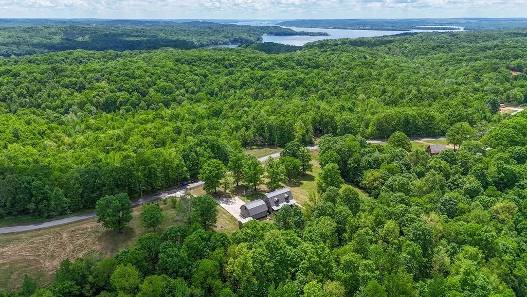
Rare Custom Douglas Fir Log Home on 4.82 Private Acres Near the Tennessee River Welcome to 102 Highwater Rd, a one-of-a-kind custom log home nestled on 4.82 peaceful acres in the desirable Meadows of Lakewood, located between Turkey Creek Marina and Mason’s Boat Dock on the Tennessee River. Crafted with hand-hewn 6"x12" Douglas Fir logs, this home blends authentic mountain-lodge character with modern comfort. Covered porches and a park-like setting create the perfect place to enjoy quiet mornings, evening sunsets, and the surrounding wooded landscape. Inside you'll find soaring vaulted ceilings with exposed beams, warm hardwood floors, and an open living area centered around a charming antique potbelly gas stove. The spacious kitchen features custom cabinetry, quartz countertops, stainless steel appliances, a large island, generous pantry space, and timeless brick flooring. The main-level primary suite offers a relaxing retreat with soaking tub, walk-in shower, and peaceful wooded views. A striking floating staircase leads to a spacious loft ideal for guests, office space, or additional living area. The finished walk-out basement adds versatility with a den/family room, two additional bedrooms, full bathroom, and built-in safe room. The property backs up to a greenbelt/common space, making the already generous acreage feel even larger while providing additional privacy and beautiful natural views. Wildlife and the rolling wooded hills of Middle Tennessee create a peaceful setting rarely found today. This home offers privacy while remaining close to boating, fishing, and recreation on the Tennessee River, with convenient access to Clarksville and Nashville. Homes with this level of craftsmanship, privacy, and outdoor lifestyle rarely become available in Meadows of Lakewood. - Check the documents section for additional home features.
| Elementary School | Middle School | High School |
|---|---|---|
| Waverly Elementary | Waverly Jr High School | Waverly Central High School |
| Price History | |
|---|---|
| 3/13/2026 | Listed $736,000 |
| 5/18/2026 | 3$719,000 |
| 7/20/2026 | 3$698,000 |
General Features
| Living Area | 3203 |
|---|---|
| Sewer | Septic Tank |
| Heating | Central,Electric,Heat Pump |
| Cooling | Central Air |
| Utilities | Electricity Available |
| Possession | Close Of Escrow |
| Appliances | Gas Oven,Cooktop,Dishwasher,Dryer,Freezer,Microwave,Refrigerator,Stainless Steel Appliance(s),Washer,Water Purifier |
| HOA Fee | 500 |
| Garage Spaces | 2 |
| Security Features | Security System,Smoke Detector(s) |
| Construction Materials | Log |
| Year Built | 2019 |
| Stories Count | 2 |
| Levels | Three Or More |
| Property Subtype | Single Family Residence |
| Assoc Fee Paid Per | Annually |
| County | Humphreys County,TN |
| New Construction | No |
| Property Type | Residential |
| Association Amenities | Park,Trail(s) |
| Attached Garage | No |
| Energy Efficient | Windows,Insulation,Doors,Water Heater |
| Subdivision Name | The Meadows At Lakewood |
| Garage Y/N | Yes |
| Full Baths | 2 |
| Status | Active |
| Buyer Financing | Conventional,FHA,VA |
| Directions | Head west on College st,turn left onto N. Riverside Dr,turn right onto HWY 48 South,turn right onto TN-149 W,turn left onto E Main st,turn right onto TN-13 S,turn right onto W Wyly st,turn left onto |
| High School | Waverly Central High School |
| City | Waverly |
| Senior Community Y/N | No |
| Lot Size Units | Acres |
| Elementary School | Waverly Elementary |
| Property Attached Y/N | No |
| Year Built Details | Existing |
| Tax Annual Amount | 2448 |
| Middle/Junior High School | Waverly Jr High School |
| Building Area Units | Square Feet |
| Living Area Units | Square Feet |
| Standard Status | Active |
Interior Features
| Interior Amenities | Air Filter,Ceiling Fan(s),Extra Closets,High Ceilings,High Speed Internet |
|---|---|
| Basement | Finished,Full |
| Flooring | Wood,Other,Tile |
| Air Conditioning Y/N | Yes |
| Heating Y/N | Yes |
| Above Grade Finished Area | 1971 |
| Half Baths | 1 |
| Total Bedrooms | 4 |
| Below Grade Finished Area | 1232 |
| Main Level Bedrooms | 1 |
| Below Grade Finished Area Unit Type | Square Feet |
| LivingAreaSource | Assessor |
| Below Grade Finished Area Source | Assessor |
| Above Grade Finished Area Source | Assessor |
| Above Grade Finished Area Unit Type | Square Feet |
| Total Baths | 3 |
Exterior Features
| Exterior Amenities | Balcony,Storm Shelter |
|---|---|
| Parking Features | Garage Door Opener,Detached |
| Water Source | Well |
| Total Parking | 2 |
| Lot Size Area | 4.82 |
| Building Area Total | 3203 |
| Lot Size Acres | 4.82 |
| Lot Size Source | Assessor |
| Waterfront Y/N | No |
| Covered Spaces | 2 |
| Other Equipment | Air Purifier,Dehumidifier |
Amenities
- Foreclosure
- Views
- Short Sale
- New Construction
- Adult 55+
- Lease To Own
- No HOA Fees
- Furnished
- Primary On Main
- Air Conditioning
- Seller Finance
- Green
- Fixer Upper
- Horse
- Golf
- Fireplace
- Deck
- Garage
- Basement
- Pool
Property vs Single Family Average in 37185
Price
Taxes
Year Built
Visits
 The data relating to real estate for sale on this web site comes in part from the Internet Data Exchange Program of RealTracs Solutions as distributed by MLS Grid. Real estate listings held by brokerage firms other than Mi Casa Realty are marked with the Internet Data Exchange Program logo or thumbnail logo and detailed information about them includes the name of the listing brokers.
 Listing information provided courtesy of the Central West Tennessee Association of Realtors. IDX information is provided exclusively for consumers' personal, non-commercial use, and it may not be used for any purpose other than to identify prospective properties consumers may be interested in purchasing. The data is deemed reliable, but is not guaranteed accurate by the MLS.
Updated: September 21, 2026 9:45 PM UTC
Listing information provided courtesy of the Central West Tennessee Association of Realtors. IDX information is provided exclusively for consumers' personal, non-commercial use, and it may not be used for any purpose other than to identify prospective properties consumers may be interested in purchasing. The data is deemed reliable, but is not guaranteed accurate by the MLS.
Updated: September 21, 2026 9:45 PM UTC
