
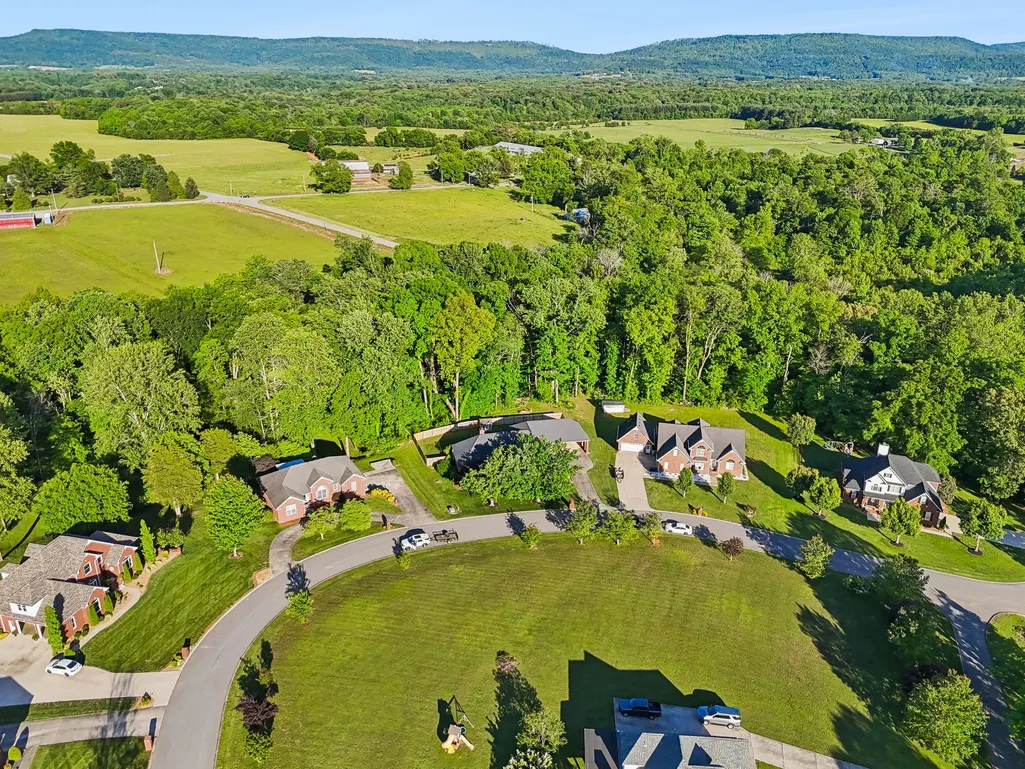
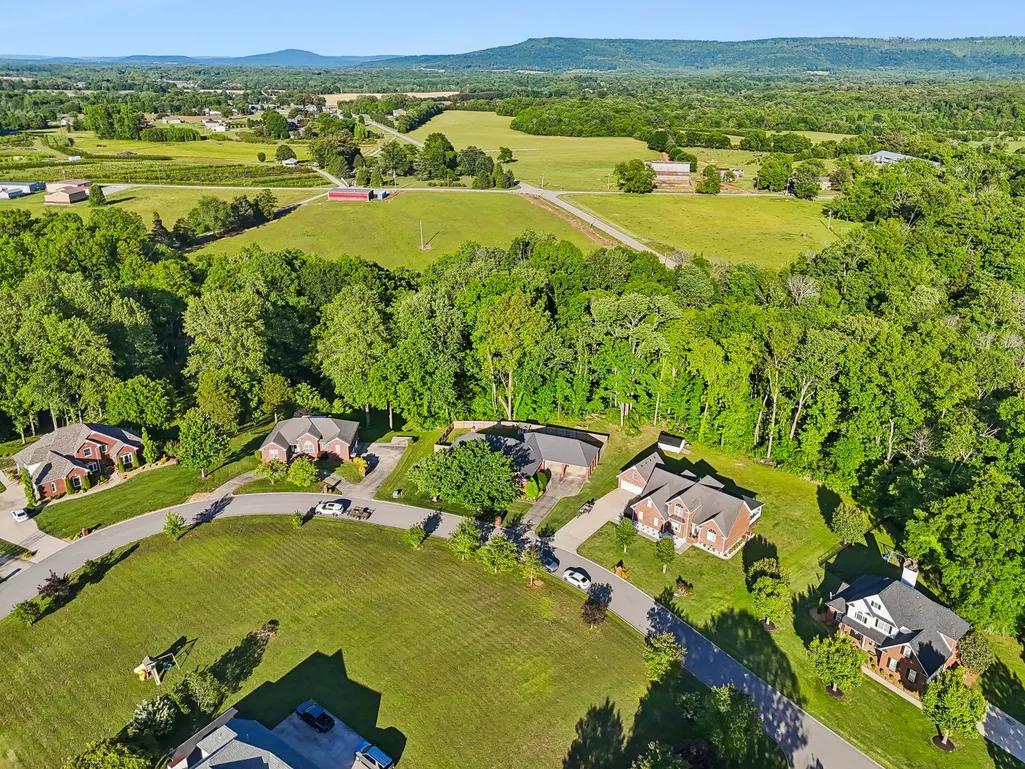
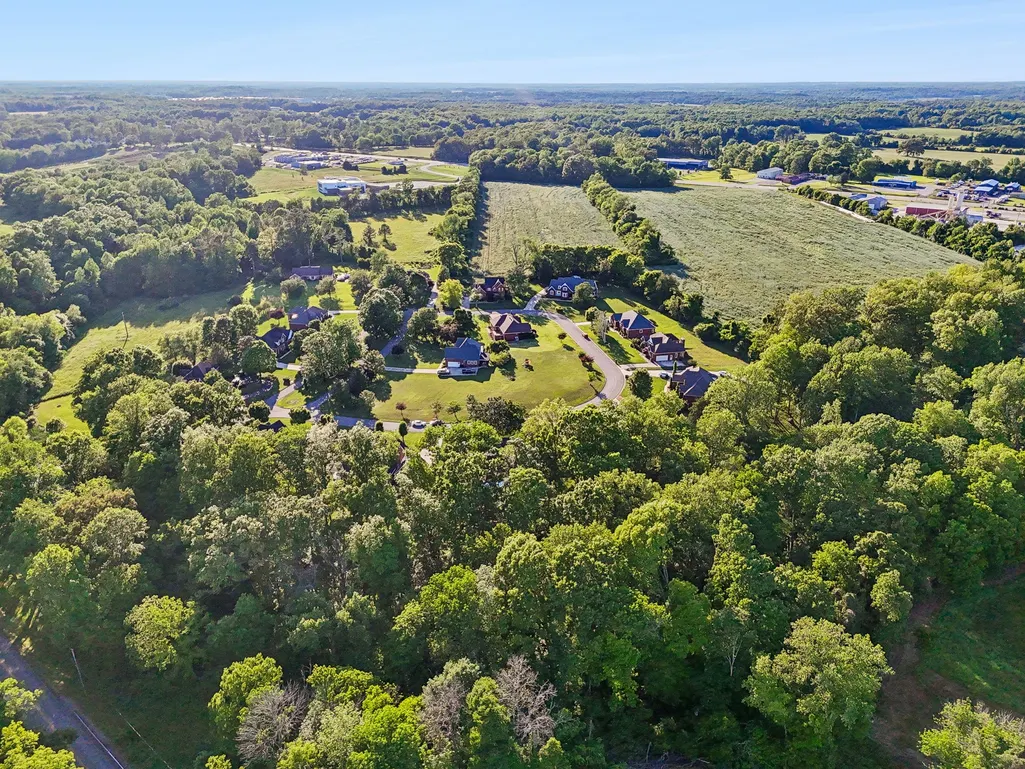
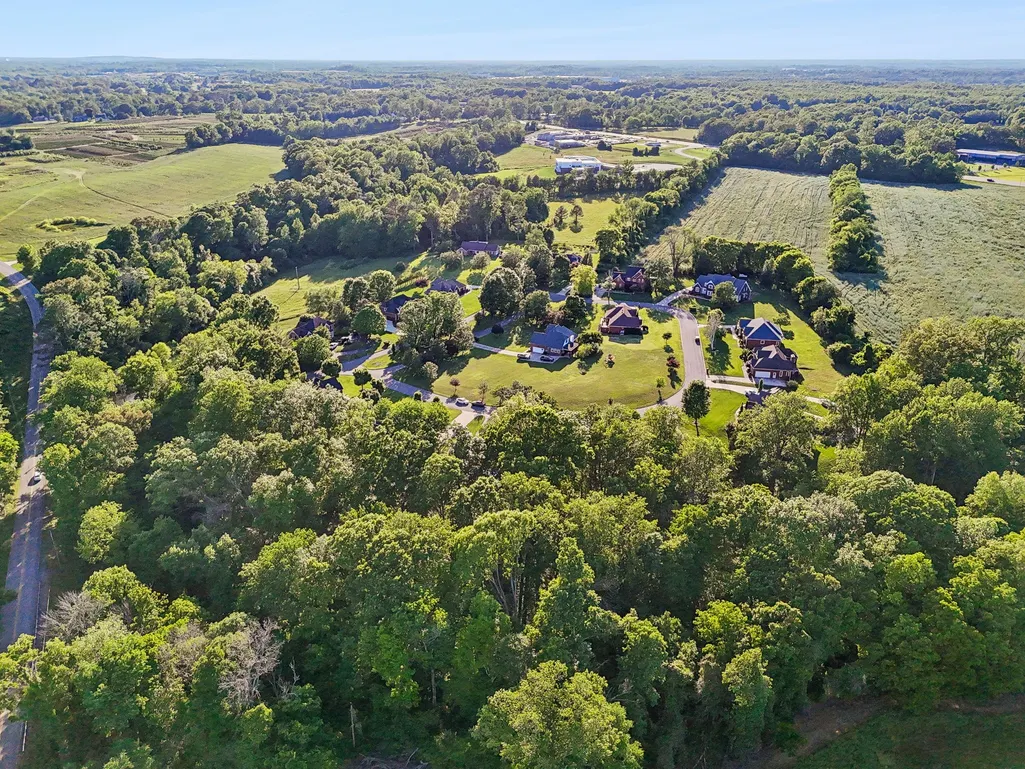
Views
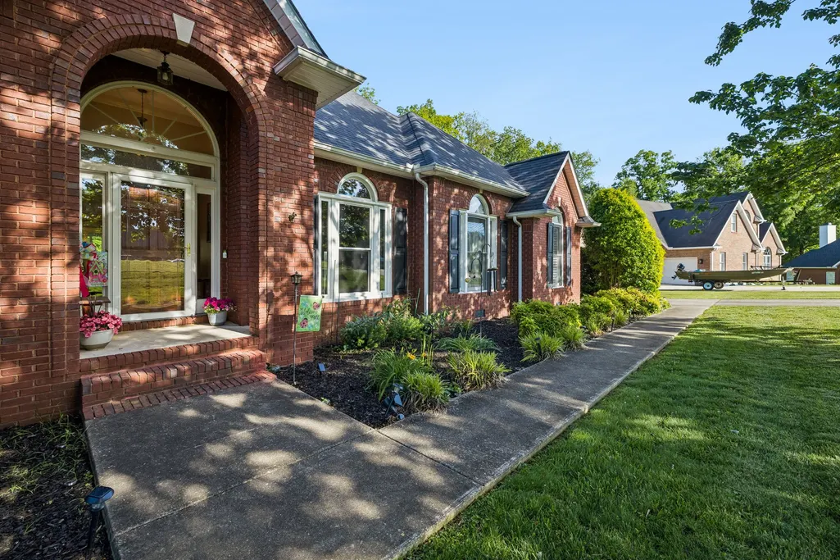
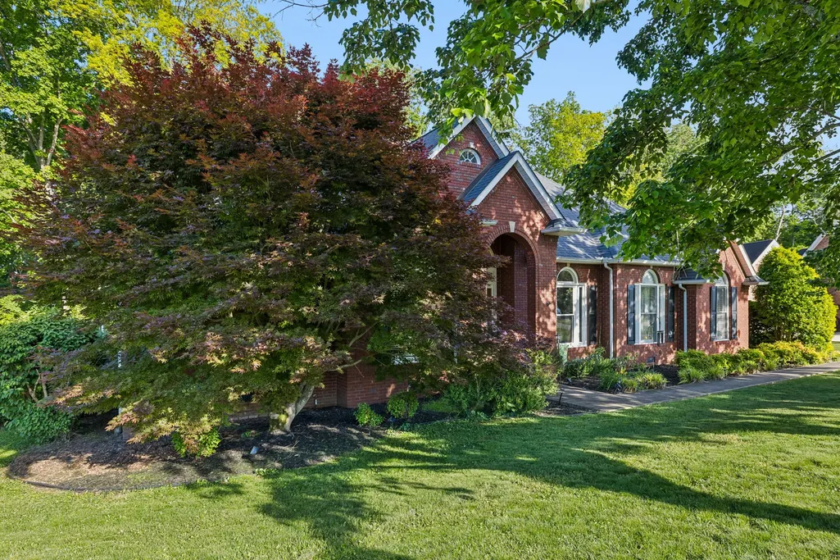
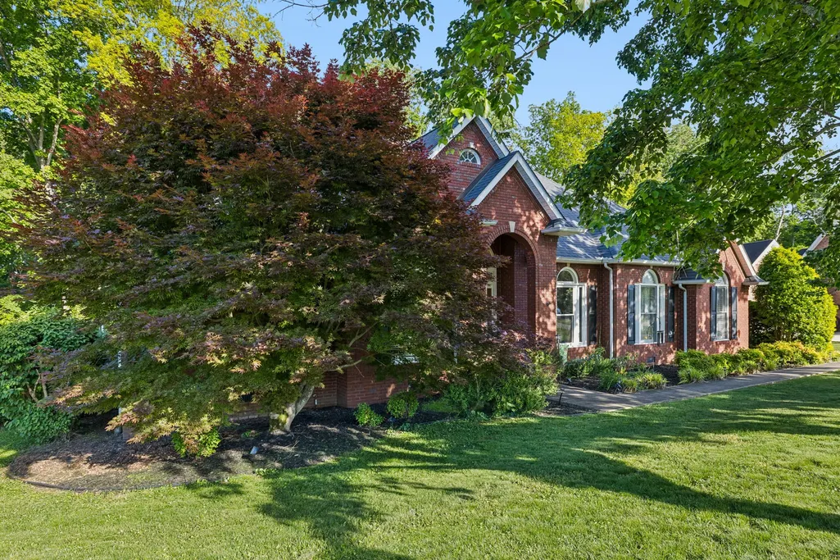
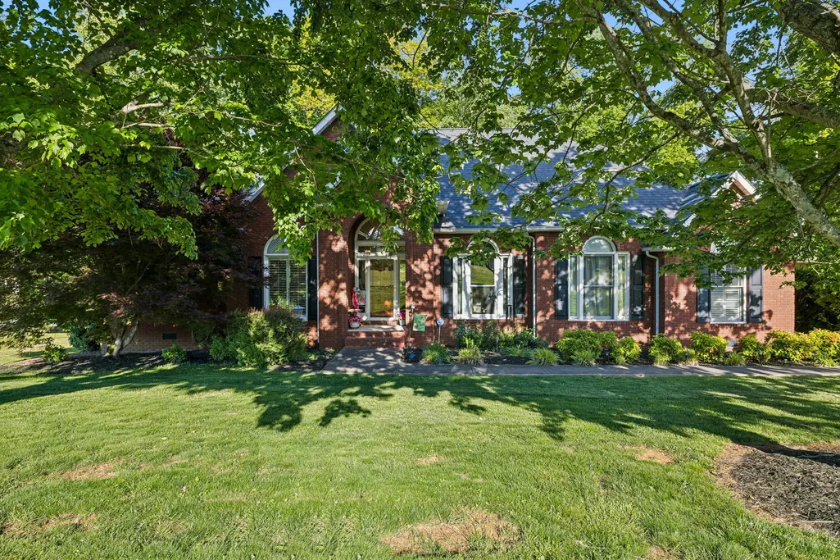
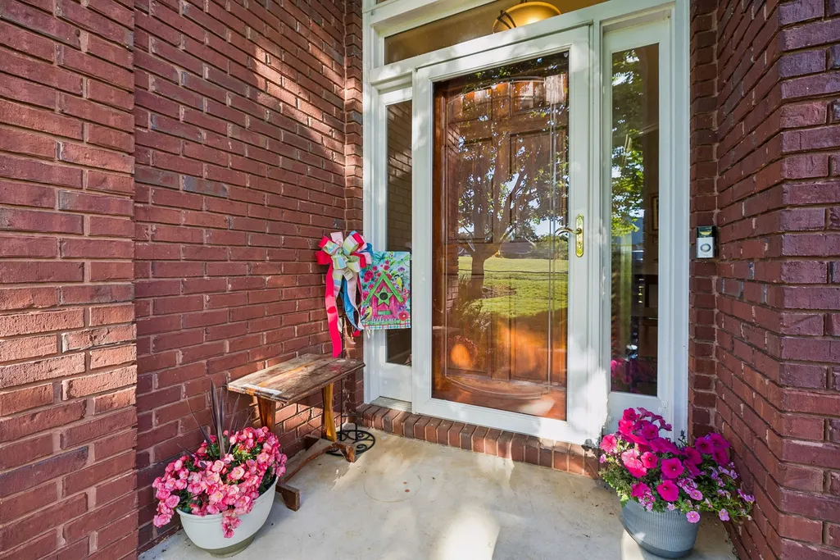
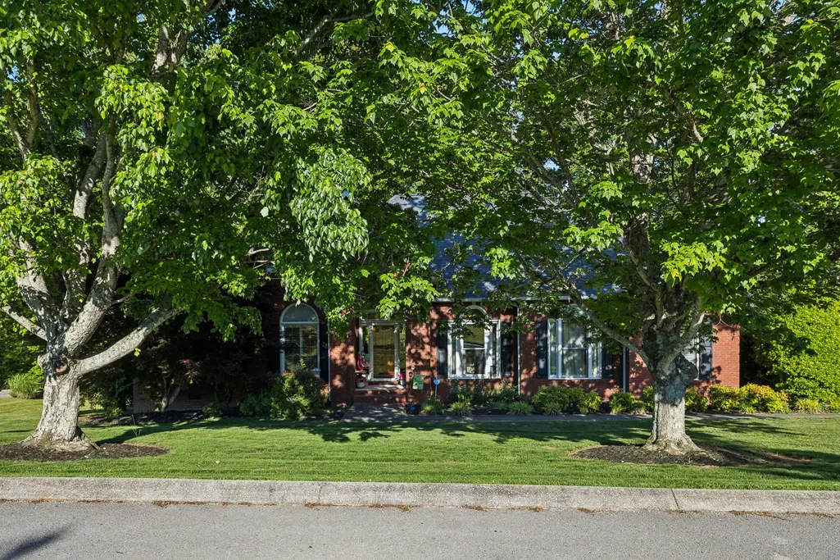
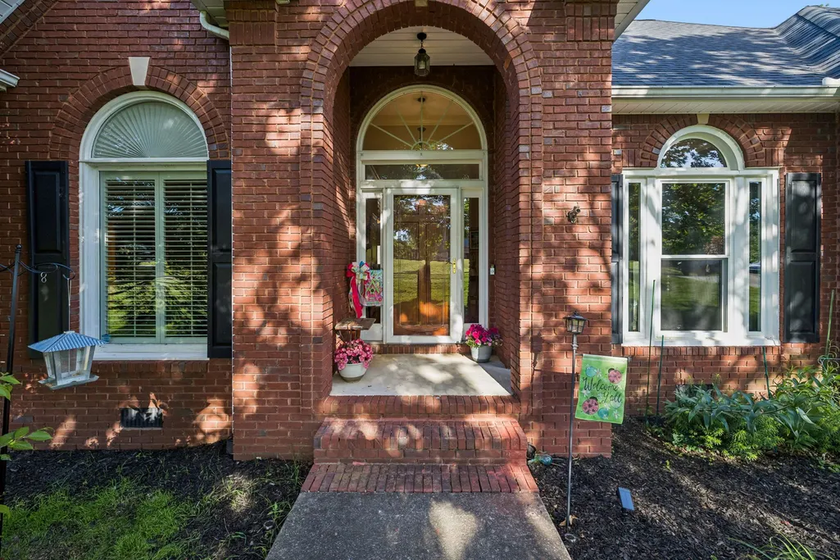
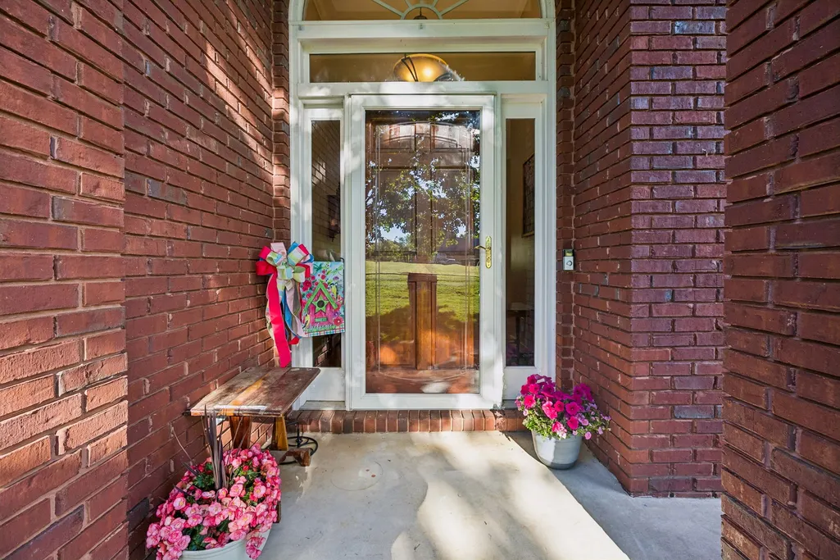

Address
46 Deerfield Ct, McMinnville, TN
Price
$ 590,000
Property Attributes
- MLS#3189478
- TypeSingle Family
- Listing Status Active
- CountyWARREN
- CityMcMinnville
- NeighborhoodDeerfield Village
- Zip37110
- StyleTraditional
- Year Built1995
- Taxes$ 1853
- Price$ 590,000
- Bedrooms3
- Full Bathrooms3
- Half Bathrooms1
- Sqr Footage3640
- Lot Size1.04 Acres
Data Source:
Listing courtesy of RealTracs MLS as distributed by MLS GRID
Property Description
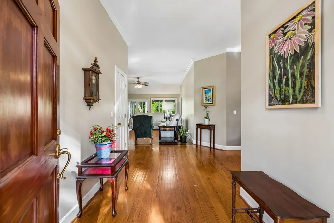
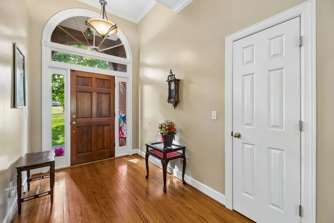
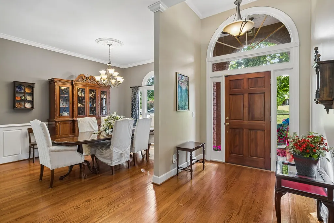
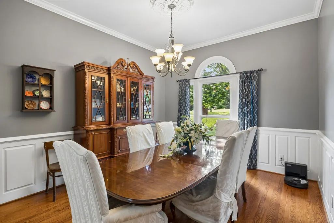
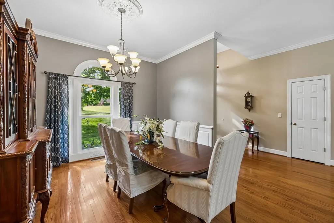
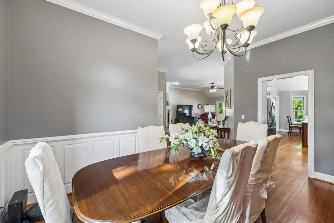
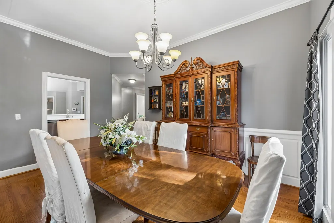
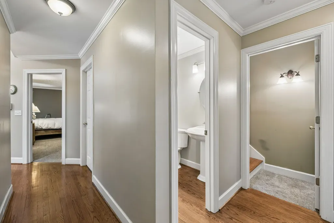
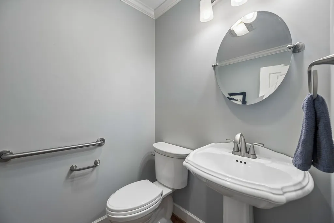
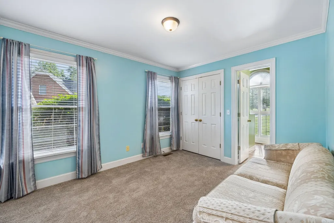
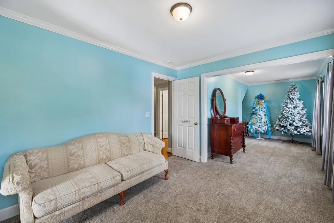
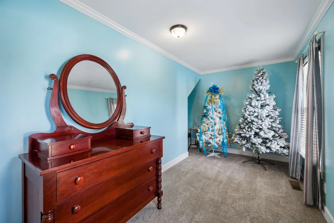
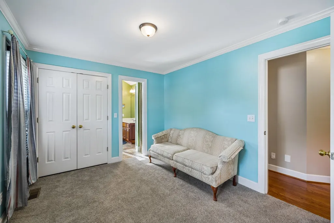
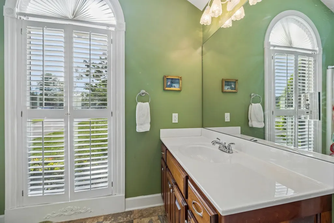
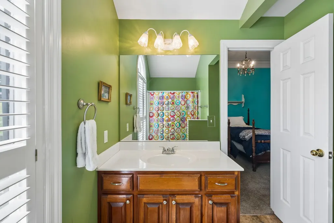
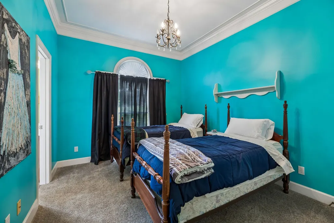
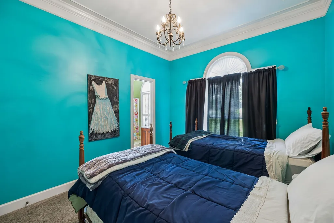
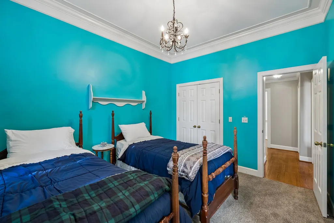
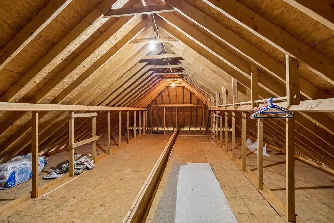
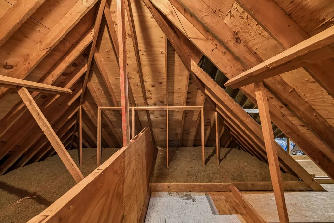
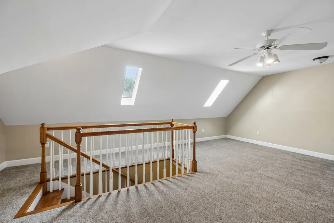
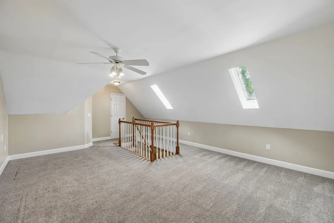
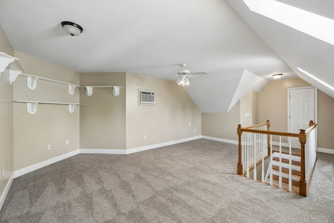
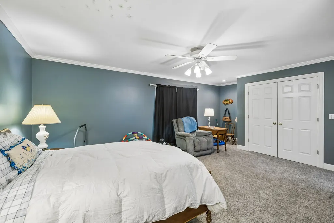
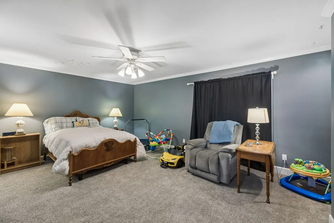
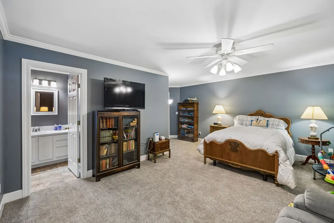
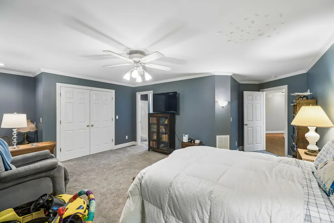
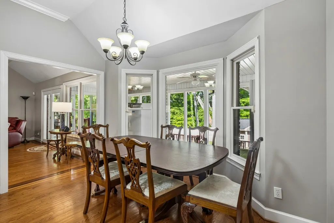
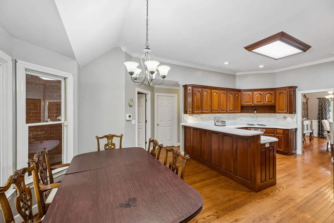
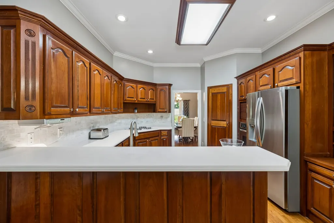
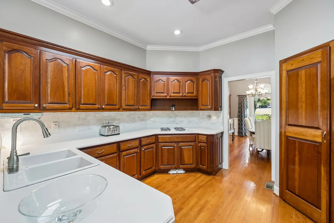
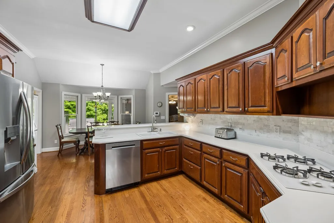
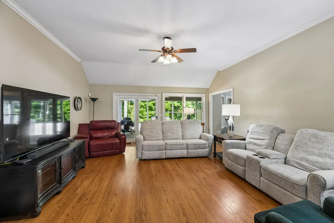
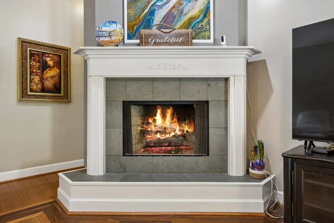
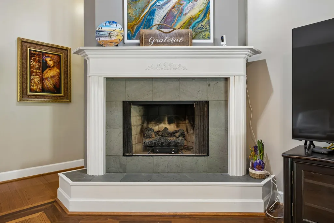
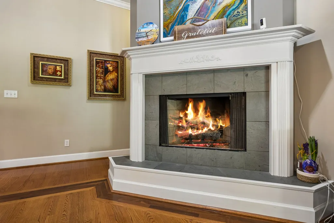
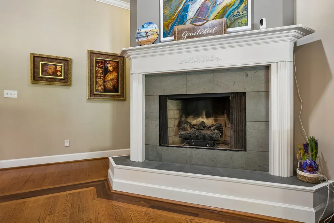
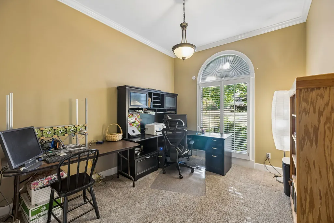
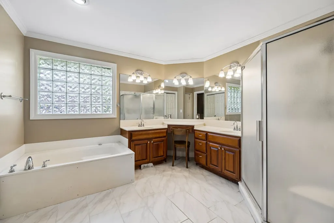
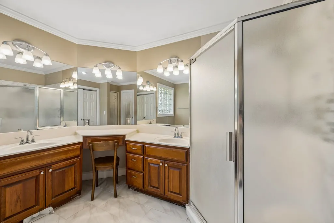
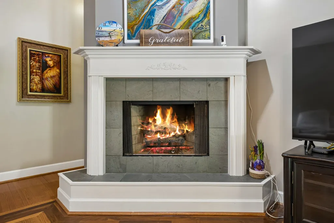
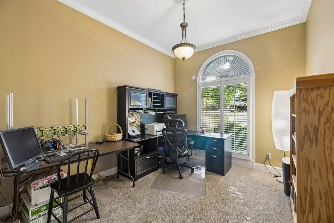
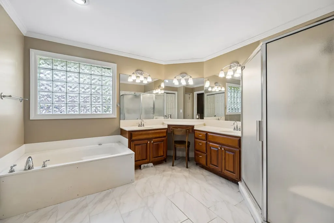
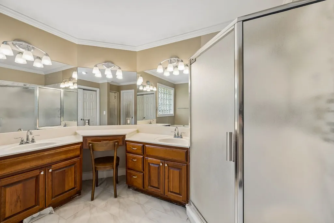
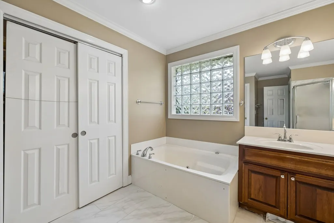
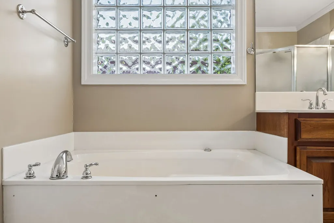
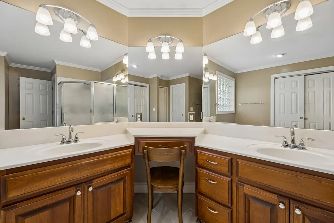
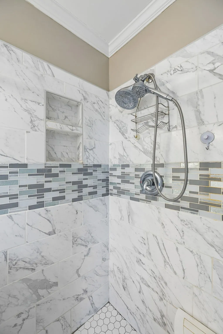
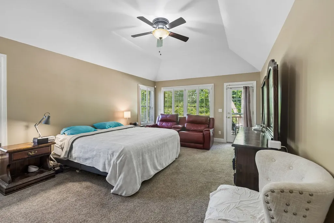
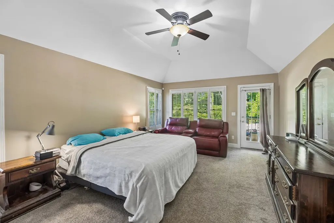
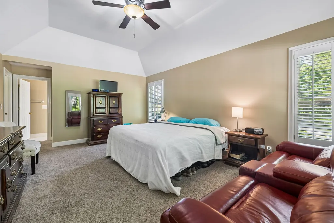
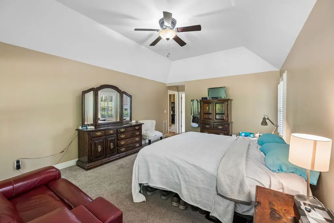
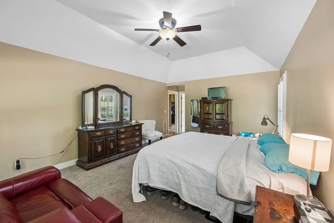
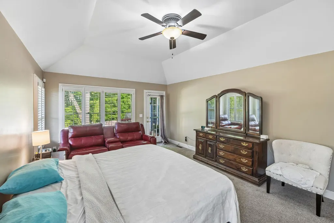
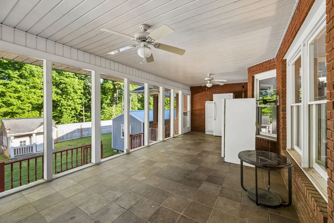
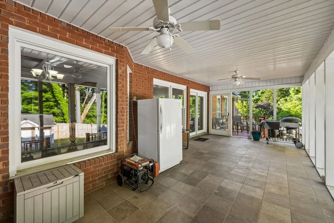
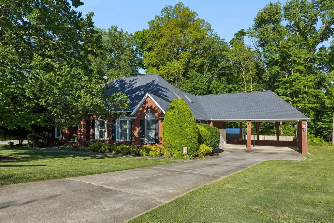
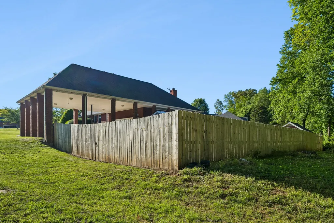
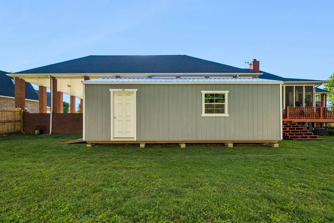
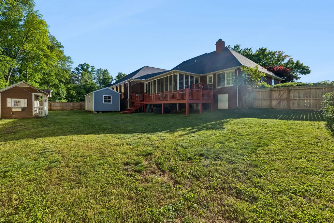
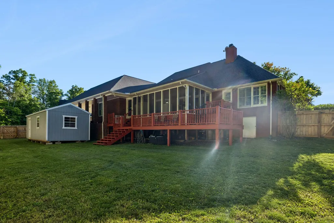
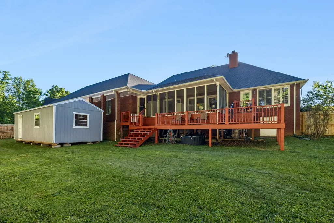
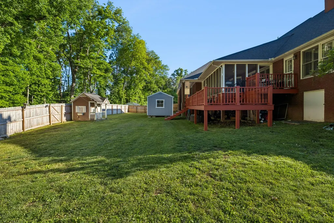
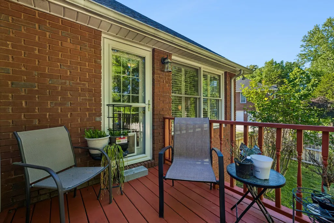
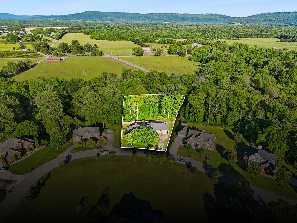
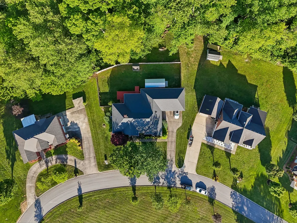
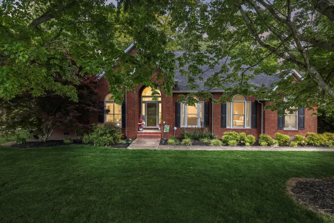
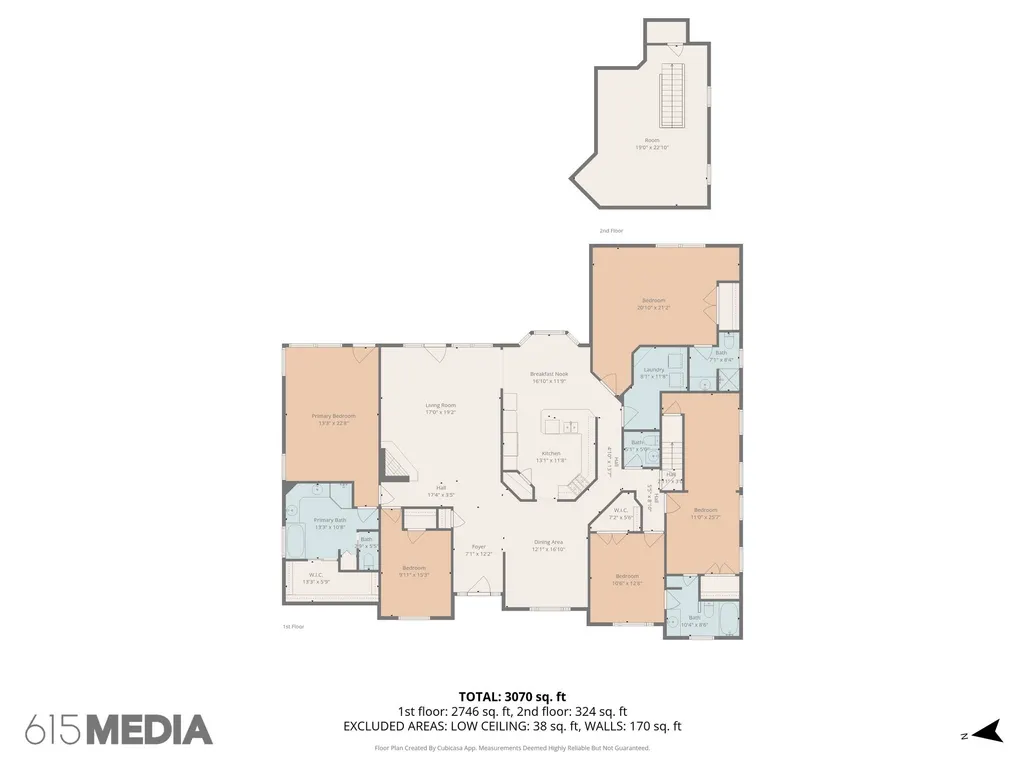
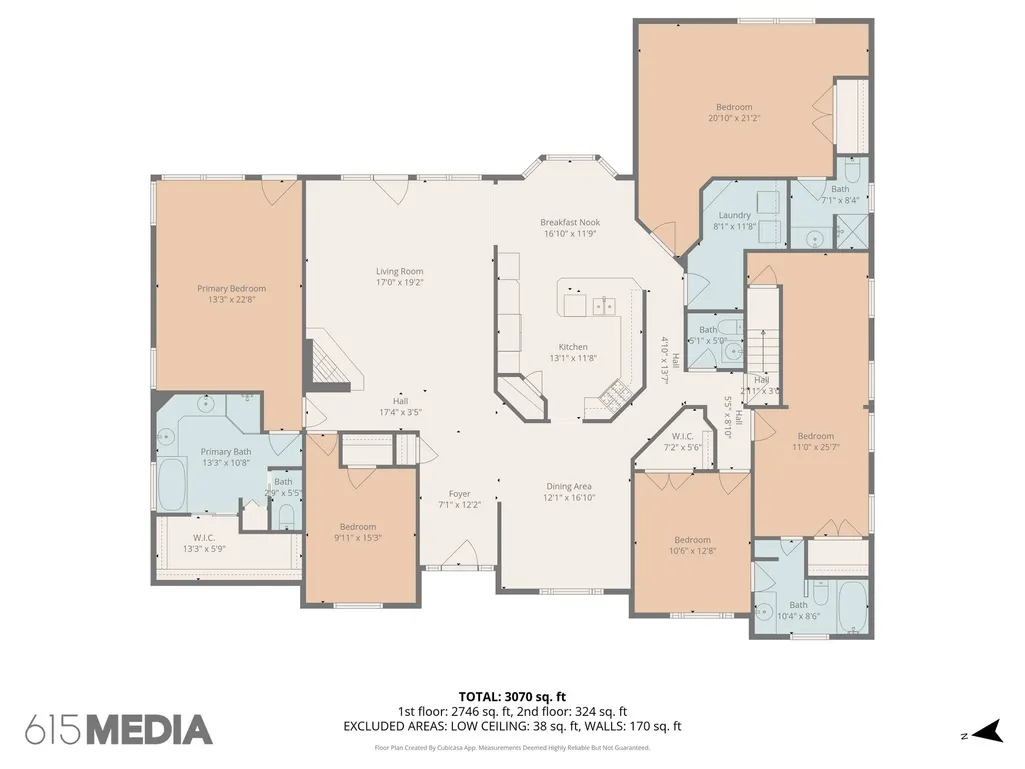
Priced below appraisal! Tucked within this sought-after neighborhood, this stunning 3,251-square-foot residence seamlessly blends timeless elegance with everyday comfort. Designed for both refined entertaining and relaxed living, the home offers three spacious bedrooms, three full bathrooms, one convenient half bath, and an abundance of flexible living space, including a dedicated office, recreation room, loft, and extensive attic storage. The thoughtfully designed floor plan features beautifully defined, separate living spaces that provide privacy and functionality while maintaining an open feel with excellent sightlines throughout the home. Each room flows naturally into the next, allowing for easy conversation and connection without sacrificing the character of distinct spaces. The inviting living room welcomes you with warmth and charm, while the grand formal dining room creates the perfect setting for hosting holidays and special occasions. At the heart of the home, the well-appointed kitchen features ample cabinetry, generous workspace, and a cozy breakfast area that opens seamlessly to the spacious living room, where a beautiful fireplace serves as the inviting focal point. A generous recreation room offers endless possibilities for game nights, media, fitness, or hobbies, while the private office provides a quiet retreat for working or studying from home. The owner's suite is a true sanctuary, complete with a luxurious jetted tub, separate walk-in shower, dual vanities, and a spacious walk-in closet. A private entrance leads directly to the upper deck, creating the perfect place to unwind in the evening while overlooking the secondary deck and beautifully fenced backyard. Outdoor living is equally impressive, featuring a screened-in patio and the multi outdoor living areas that provides the ideal space to relax, entertain, or enjoy the outdoors in comfort throughout the seasons.
| Elementary School | Middle School | High School |
|---|---|---|
| Hickory Creek School Elementary School | Warren County Middle School | Warren County High School |
| Price History | |
|---|---|
| 5/4/2026 | Listed $595,000 |
| 5/26/2026 | 1$590,000 |
General Features
| Living Area | 3640 |
|---|---|
| Sewer | Septic Tank |
| Heating | Central,Natural Gas |
| Cooling | Ceiling Fan(s),Central Air |
| Utilities | Natural Gas Available,Water Available,Cable Connected |
| Possession | Close Of Escrow |
| Appliances | Built-In Gas Oven,Gas Range |
| HOA Fee | 240 |
| Patio/Porch Features | Porch,Covered,Deck,Patio,Screened |
| Architectural Style | Traditional |
| Security Features | Smoke Detector(s) |
| Construction Materials | Brick |
| Pets Allowed | Yes |
| Year Built | 1995 |
| Stories Count | 2 |
| Topography | Private,Views,Wooded |
| Levels | Two |
| Property Subtype | Single Family Residence |
| Assoc Fee Paid Per | Annually |
| County | Warren County,TN |
| New Construction | No |
| Property Type | Residential |
| Association Amenities | Underground Utilities |
| Attached Garage | No |
| Subdivision Name | Deerfield Village |
| Garage Y/N | No |
| Full Baths | 3 |
| Status | Active |
| Directions | From Warren County High School go to the 3 way stop,Turn left onto Vervilla Road. Go to the 8th street on the right and cross the bridge. Make a right turn into Deerfield Subdivision. The turn right |
| High School | Warren County High School |
| City | McMinnville |
| Senior Community Y/N | No |
| Lot Size Units | Acres |
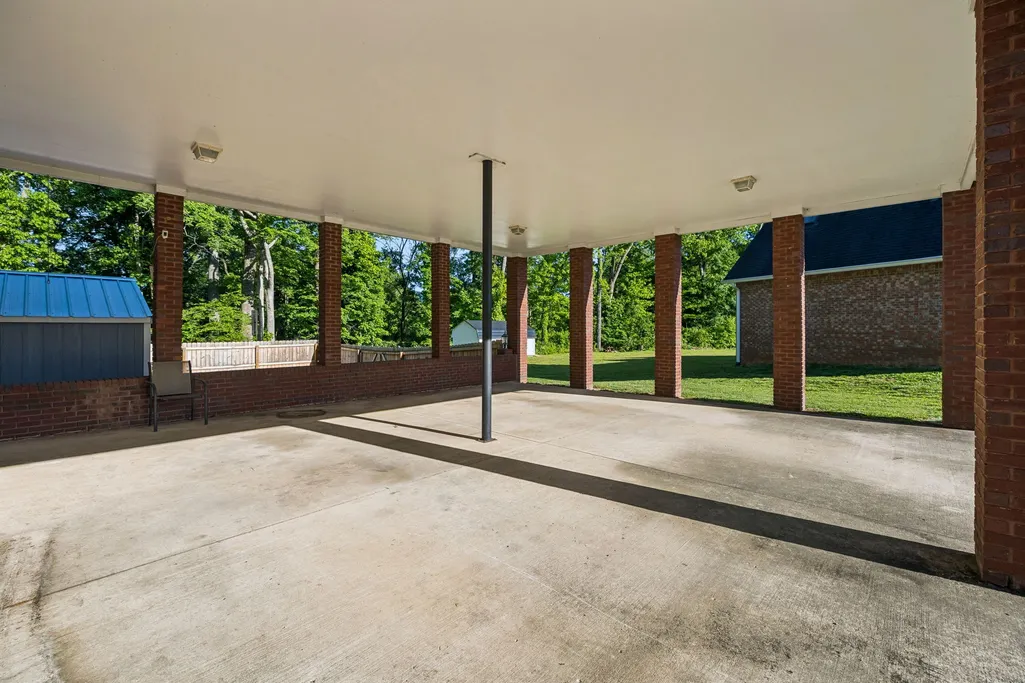
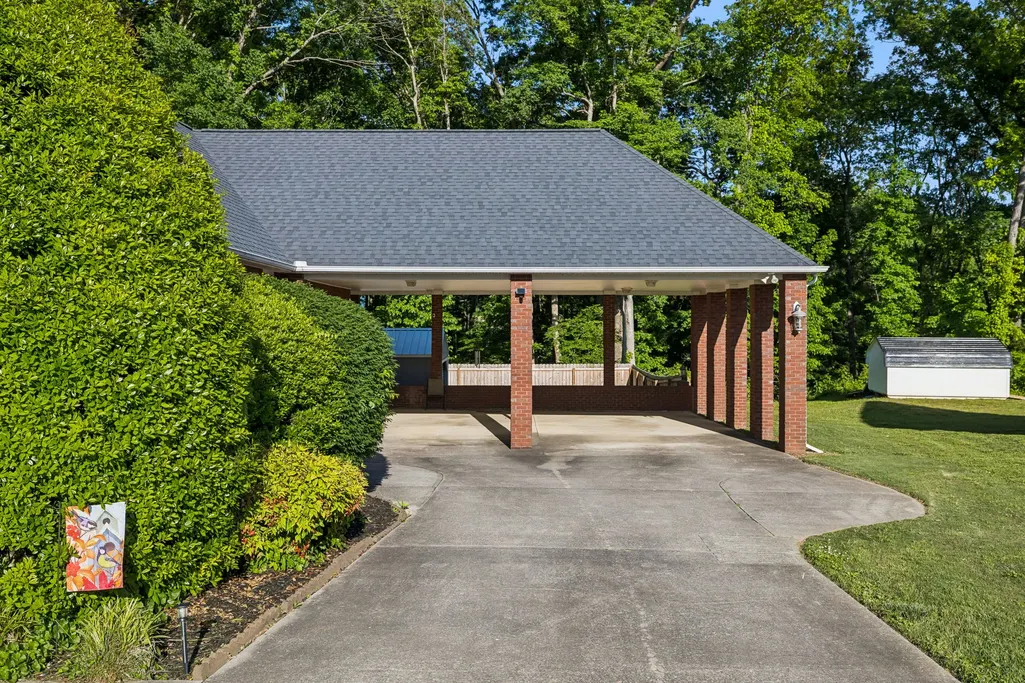
| Carport Spaces | 2 |
| Carport Y/N | Yes |
| Elementary School | Hickory Creek School |
| Property Attached Y/N | No |
| Year Built Details | Existing |
| Tax Annual Amount | 1853 |
| Middle/Junior High School | Warren County Middle School |
| Building Area Units | Square Feet |
| Living Area Units | Square Feet |
| Standard Status | Active |
Interior Features
| Interior Amenities | High Speed Internet |
|---|---|
| Basement | Crawl Space |
| Flooring | Carpet,Wood,Tile,Vinyl |
| Total Fireplaces | 1 |
| Air Conditioning Y/N | Yes |
| Heating Y/N | Yes |
| Fireplace Y/N | Yes |
| Above Grade Finished Area | 3640 |
| Half Baths | 1 |
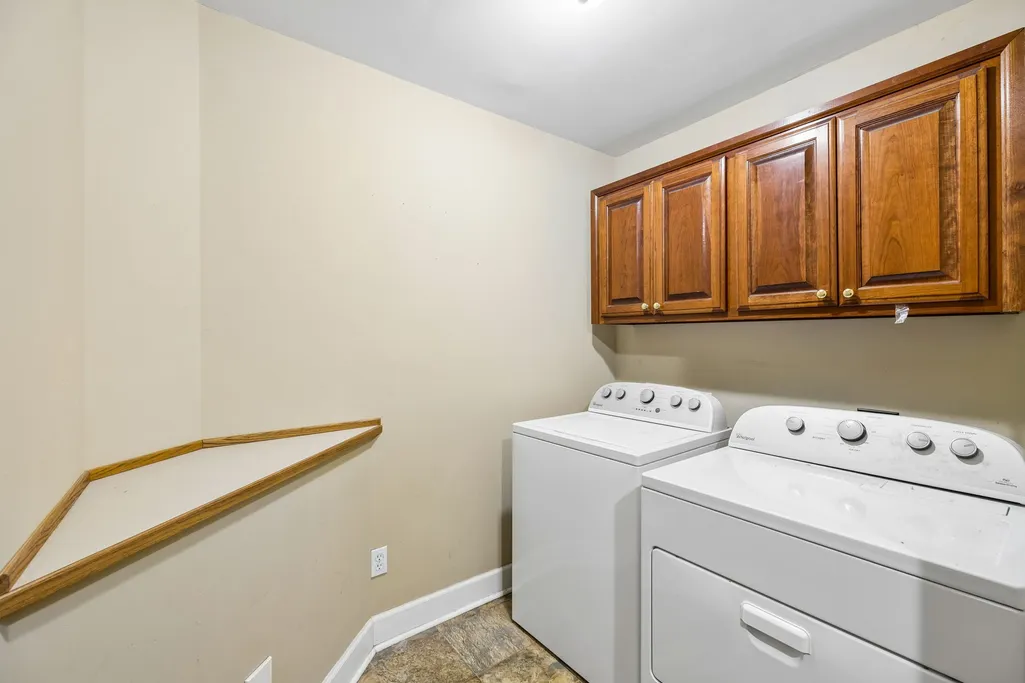
| Laundry Features | Electric Dryer Hookup,Washer Hookup |
| Total Bedrooms | 3 |
| Main Level Bedrooms | 3 |
| Below Grade Finished Area Unit Type | Square Feet |
| LivingAreaSource | Other |
| Below Grade Finished Area Source | Other |
| Above Grade Finished Area Source | Other |
| Above Grade Finished Area Unit Type | Square Feet |
| Total Baths | 4 |
Exterior Features
| Parking Features | Attached |
|---|---|
| Lot Features | Private,Views,Wooded |
| Water Source | Public |
| Total Parking | 2 |
| Lot Size Area | 1.04 |
| Building Area Total | 3640 |
| Lot Dimensions | 84.65 X319.04 IRR |
| Lot Size Acres | 1.04 |
| Lot Size Source | Calculated from Plat |
| Waterfront Y/N | No |
| Covered Spaces | 2 |
Amenities
- Foreclosure
- Views
- Short Sale
- New Construction
- Adult 55+
- Lease To Own
- No HOA Fees
- Furnished
- Primary On Main
- Air Conditioning
- Seller Finance
- Green
- Fixer Upper
- Horse
- Golf
- Fireplace
- Deck
- Garage
- Basement
- Pool
Property vs Single Family Average in 37110
Price
Taxes
Year Built
Visits
 The data relating to real estate for sale on this web site comes in part from the Internet Data Exchange Program of RealTracs Solutions as distributed by MLS Grid. Real estate listings held by brokerage firms other than Mi Casa Realty are marked with the Internet Data Exchange Program logo or thumbnail logo and detailed information about them includes the name of the listing brokers.
 Listing information provided courtesy of the Central West Tennessee Association of Realtors. IDX information is provided exclusively for consumers' personal, non-commercial use, and it may not be used for any purpose other than to identify prospective properties consumers may be interested in purchasing. The data is deemed reliable, but is not guaranteed accurate by the MLS.
Updated: September 22, 2026 9:52 PM UTC
Listing information provided courtesy of the Central West Tennessee Association of Realtors. IDX information is provided exclusively for consumers' personal, non-commercial use, and it may not be used for any purpose other than to identify prospective properties consumers may be interested in purchasing. The data is deemed reliable, but is not guaranteed accurate by the MLS.
Updated: September 22, 2026 9:52 PM UTC
