
Views




Address
5911 Tyner Ln, Harrison, TN
Price
$ 389,900
Property Attributes
- MLS#3256153
- TypeSingle Family
- Listing Status Active
- CountyHAMILTON
- CityHarrison
- NeighborhoodRiver Oaks Unit 4
- Zip37341
- StyleSplit Level
- Year Built1975
- Taxes$ 1242
- Price$ 389,900
- Bedrooms4
- Full Bathrooms2
- Half Bathrooms1
- Sqr Footage2186
- Lot Size0.53 Acres
Data Source:
Listing courtesy of RealTracs MLS as distributed by MLS GRID
Property Description
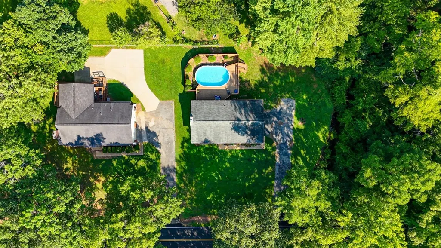
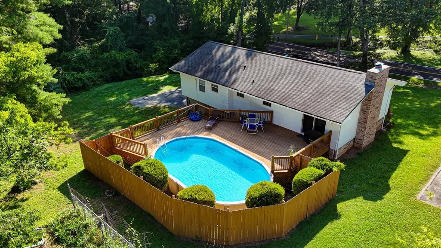
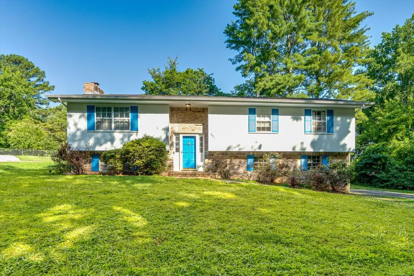
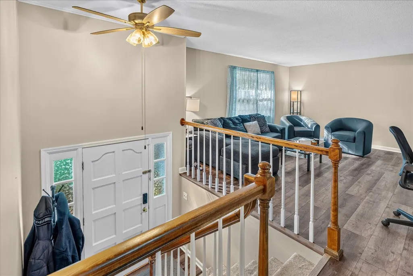
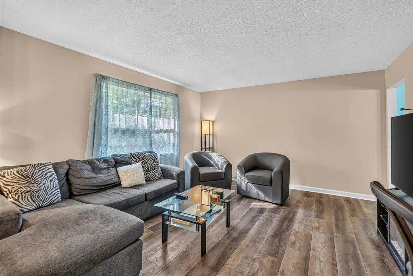
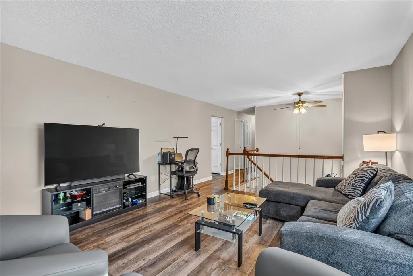
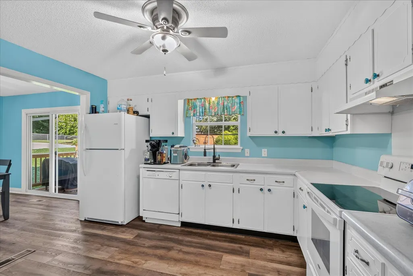
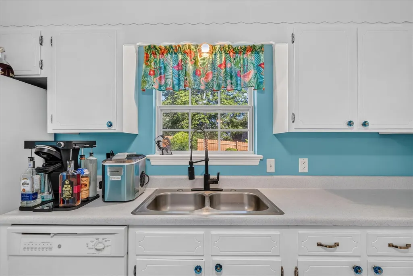
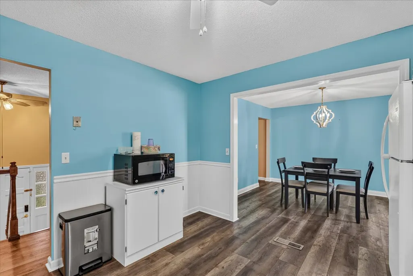
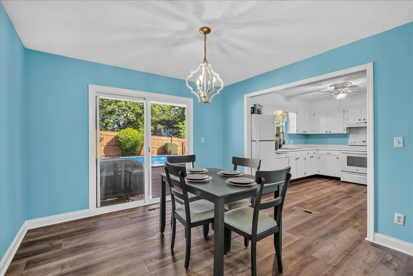
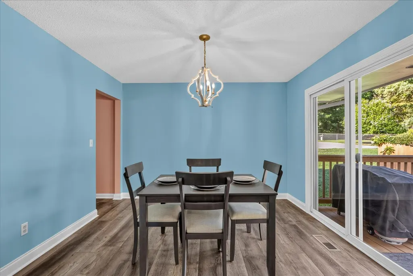
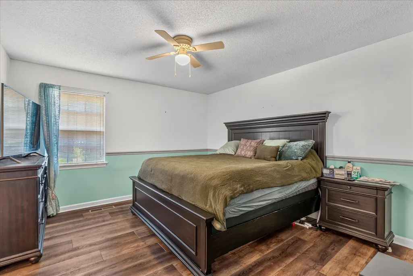
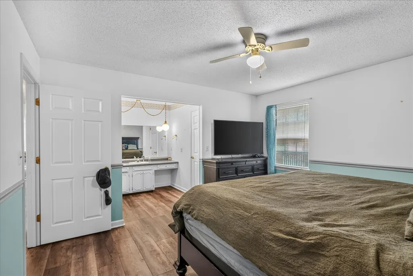
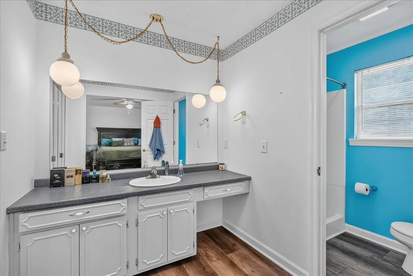
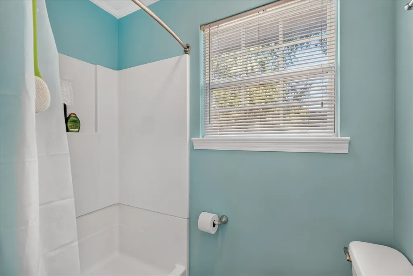
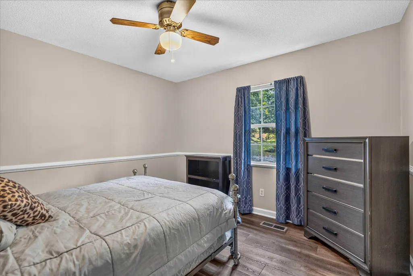
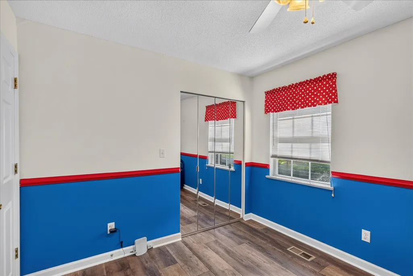
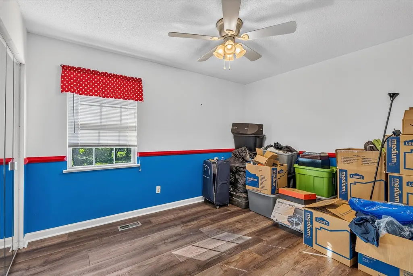
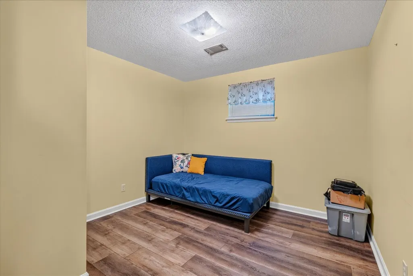
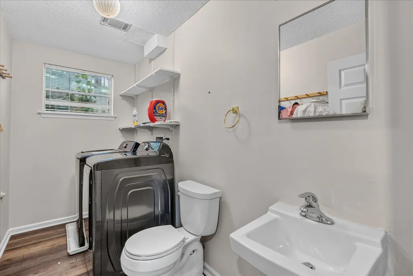
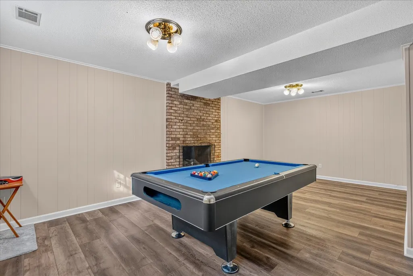
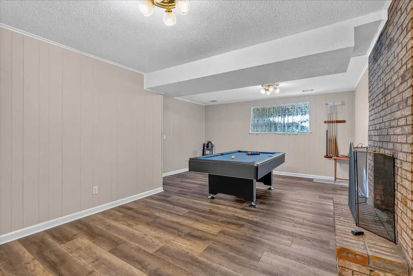
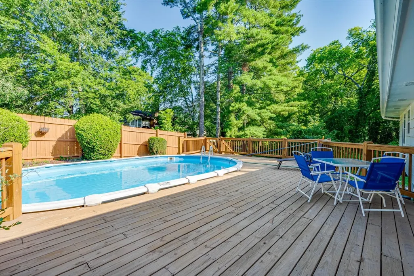
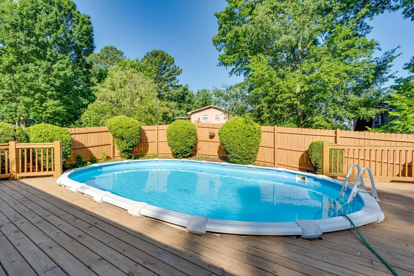
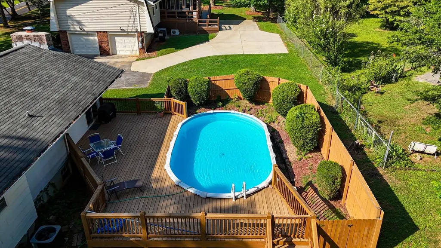
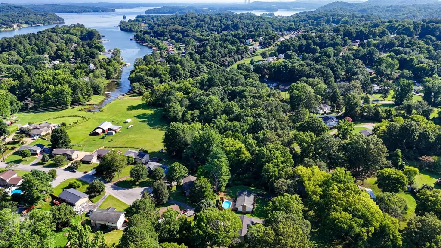
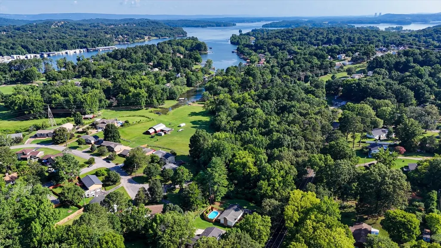
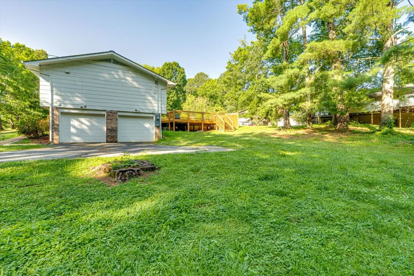
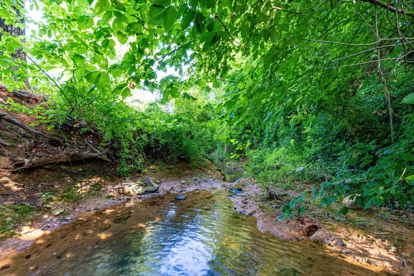
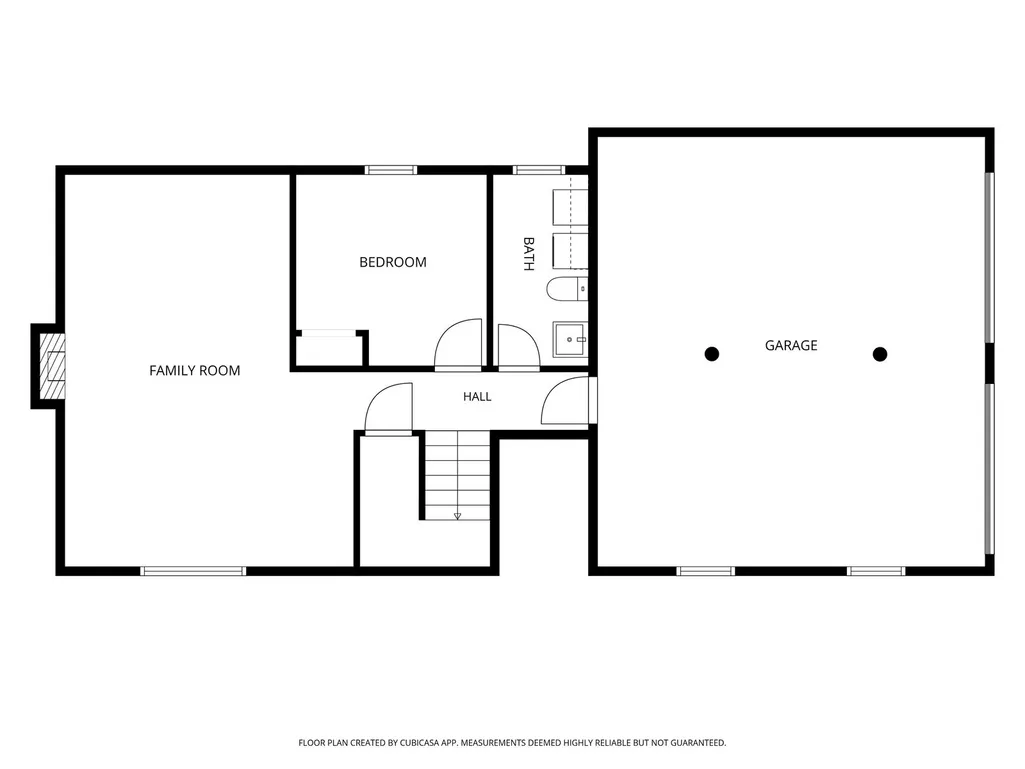
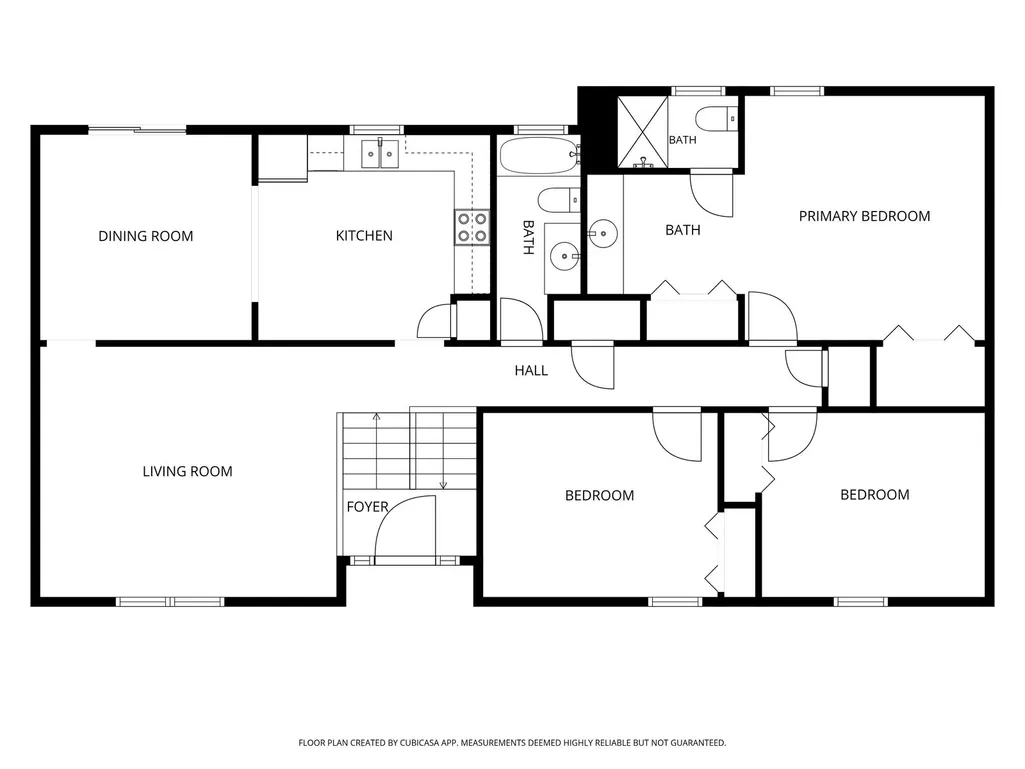
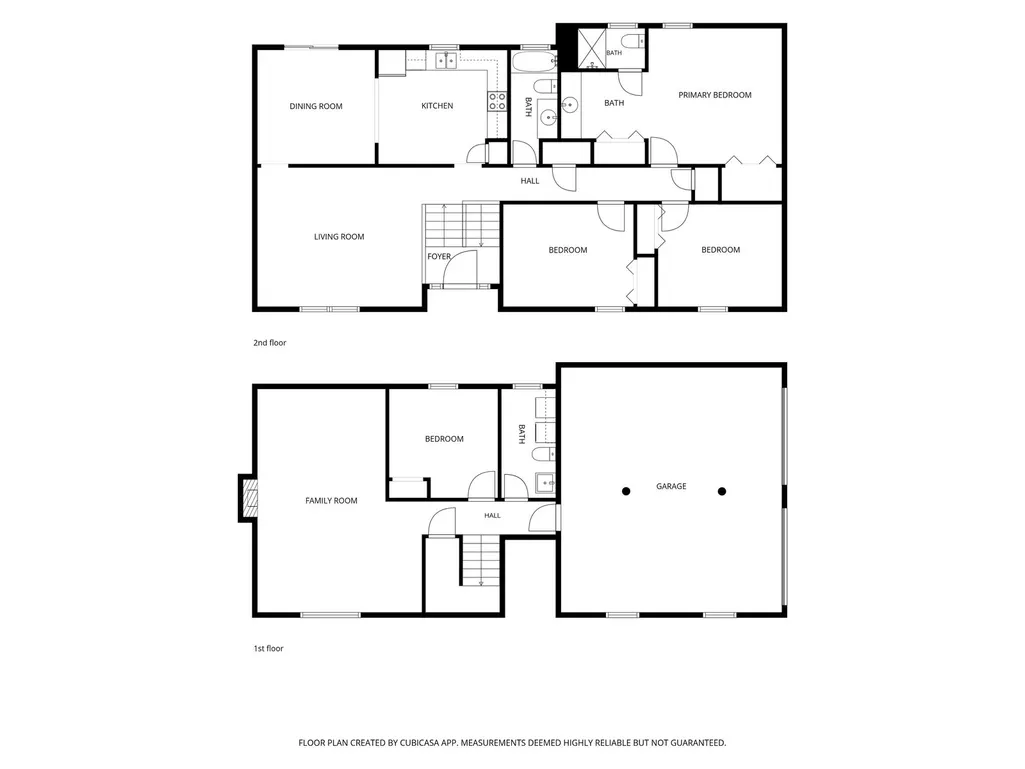
2,186 SQFT 4 bedroom, 2.5 bath house near the lake, in the heart of Hamilton County and ready for your family to call it home! Experience a delightful welcoming by the long paved driveway, landscaping, luscious green lawn and sidewalk to front door. Stepping inside, greet guests in the split foyer, before exploring the rest of what this precious gem has to offer. There is space for everyone to claim a corner, and a rec room downstairs with fire place- to enjoy together! LVP Flooring! Kitchen appliances, camera system, and the pool table in the rec room, will stay. Enjoy extra space inside and out, with desired entertaining options. Offering evening options of the swimming pool out back or playing a quick game of billiards by the fire- makes this the ultimate canvas for BBQs and entertaining! Plenty of parking for guests, boats, toys, etc with quick proximity to the water. Seller is motivated, and offering concessions. Buyer to verify information before making an informed offer.
| Elementary School | Middle School | High School |
|---|---|---|
| Harrison Elementary School | Brown Middle School | Central High School |
| Price History | |
|---|---|
| 7/1/2026 | Listed $399,900 |
| 7/14/2026 | 3$389,900 |
General Features
| Living Area | 2186 |
|---|---|
| Sewer | Private Sewer |
| Heating | Central,Electric |
| Cooling | Ceiling Fan(s),Central Air |
| Utilities | Electricity Available,Water Available,Cable Connected |
| Possession | Close Of Escrow |
| Roof | Shingle |
| Appliances | Electric Range,Dishwasher,Ice Maker,Microwave,Refrigerator |
| Garage Spaces | 2 |
| Patio/Porch Features | Porch,Covered,Deck |
| Architectural Style | Split Level |
| Pool Features | Above Ground |
| Security Features | Carbon Monoxide Detector(s),Smoke Detector(s) |
| Construction Materials | Other,Brick |
| Pets Allowed | Yes |
| Year Built | 1975 |
| View | Other,Trees/Woods |
| Stories Count | 2 |
| Topography | Cleared,Private,Rolling Slope |
| Levels | Multi/Split |
| Property Subtype | Single Family Residence |
| County | Hamilton County,TN |
| New Construction | No |
| Property Type | Residential |
| Attached Garage | No |
| Subdivision Name | River Oaks Unit 4 |
| Garage Y/N | Yes |
| Full Baths | 2 |
| Status | Active |
| Buyer Financing | Conventional,FHA,VA |
| Directions | 153 N exit 5A,to Hwy 58- go left on Tyner Lane,Property will be down the road on the left. |
| High School | Central High School |
| City | Harrison |
| Senior Community Y/N | No |
| Lot Size Units | Acres |
| Elementary School | Harrison Elementary School |
| Property Attached Y/N | No |
| Year Built Details | Existing |
| Tax Annual Amount | 1242 |
| Middle/Junior High School | Brown Middle School |
| Virtual Tour | https://www.zillow.com/view-imx/b0ad1540-b542-47eb-90c3-55c3501dba45?setAttribution=mls&wl=true&initialViewType=pano&utm_source=dashboard |
| Building Area Units | Square Feet |
| Living Area Units | Square Feet |
| Standard Status | Active |
Interior Features
| Interior Amenities | Air Filter,Ceiling Fan(s),Entrance Foyer,Extra Closets,Pantry,Smart Camera(s)/Recording,High Speed Internet |
|---|---|
| Basement | Finished |
| Flooring | Carpet,Luxury Vinyl,Other |
| Total Fireplaces | 1 |
| Air Conditioning Y/N | Yes |
| Heating Y/N | Yes |
| Fireplace Y/N | Yes |
| Above Grade Finished Area | 2186 |
| Half Baths | 1 |
| Laundry Features | Gas Dryer Hookup,Washer Hookup |
| Total Bedrooms | 4 |
| Main Level Bedrooms | 3 |
| Below Grade Finished Area Unit Type | Square Feet |
| LivingAreaSource | Assessor |
| Below Grade Finished Area Source | Assessor |
| Above Grade Finished Area Source | Assessor |
| Above Grade Finished Area Unit Type | Square Feet |
| Total Baths | 3 |
Exterior Features
| Exterior Amenities | Smart Camera(s)/Recording |
|---|---|
| Fencing | Privacy |
| Parking Features | Garage Faces Side,Asphalt,Driveway,Paved |
| Lot Features | Cleared,Private,Rolling Slope |
| Water Source | Public |
| Total Parking | 2 |
| Lot Size Area | 0.53 |
| Building Area Total | 2186 |
| Lot Dimensions | 176.25X130 |
| Lot Size Acres | 0.53 |
| Lot Size Source | Calculated from Plat |
| Waterfront Y/N | No |
| Covered Spaces | 2 |
| Other Equipment | Air Purifier |
Amenities
- Foreclosure
- Views
- Short Sale
- New Construction
- Adult 55+
- Lease To Own
- No HOA Fees
- Furnished
- Primary On Main
- Air Conditioning
- Seller Finance
- Green
- Fixer Upper
- Horse
- Golf
- Fireplace
- Deck
- Garage
- Basement
- Pool
Property vs Single Family Average in 37341
Price
Taxes
Year Built
Visits
 The data relating to real estate for sale on this web site comes in part from the Internet Data Exchange Program of RealTracs Solutions as distributed by MLS Grid. Real estate listings held by brokerage firms other than Mi Casa Realty are marked with the Internet Data Exchange Program logo or thumbnail logo and detailed information about them includes the name of the listing brokers.
 Listing information provided courtesy of the Central West Tennessee Association of Realtors. IDX information is provided exclusively for consumers' personal, non-commercial use, and it may not be used for any purpose other than to identify prospective properties consumers may be interested in purchasing. The data is deemed reliable, but is not guaranteed accurate by the MLS.
Updated: September 21, 2026 9:45 PM UTC
Listing information provided courtesy of the Central West Tennessee Association of Realtors. IDX information is provided exclusively for consumers' personal, non-commercial use, and it may not be used for any purpose other than to identify prospective properties consumers may be interested in purchasing. The data is deemed reliable, but is not guaranteed accurate by the MLS.
Updated: September 21, 2026 9:45 PM UTC
