
Price Reduction
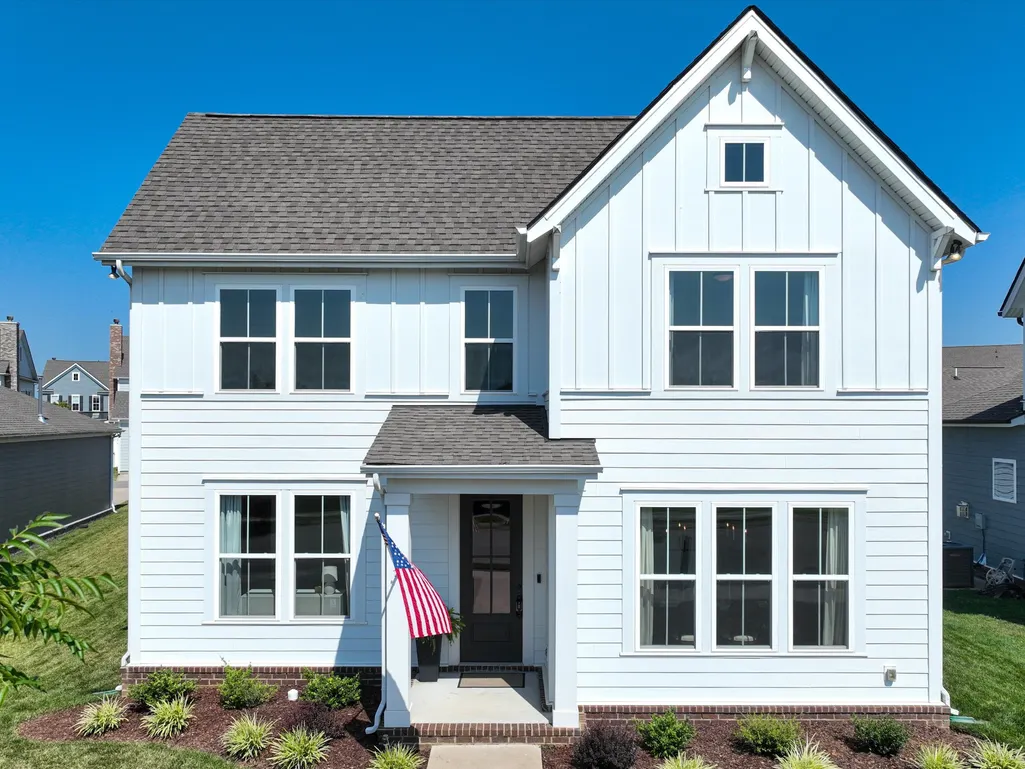
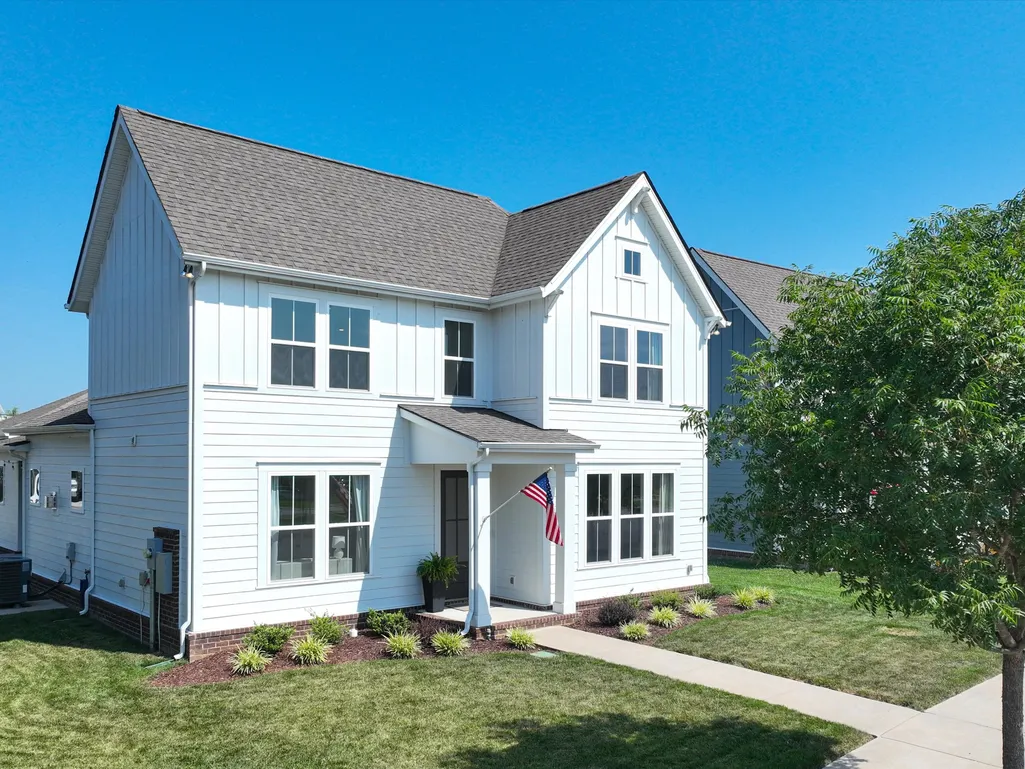
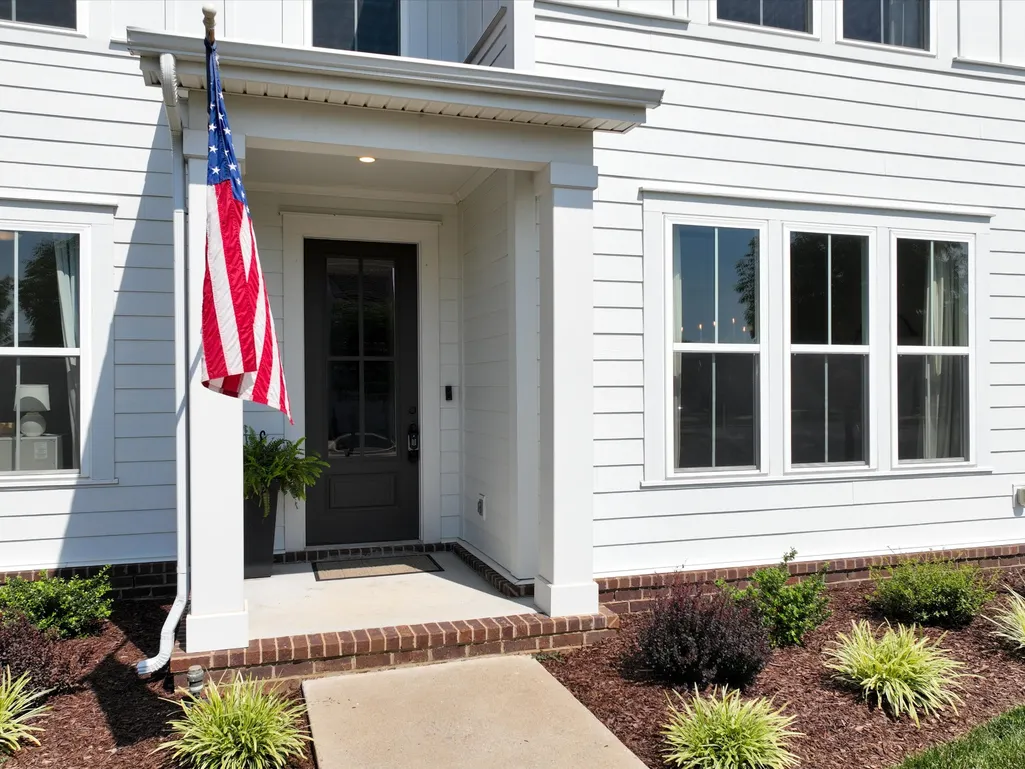
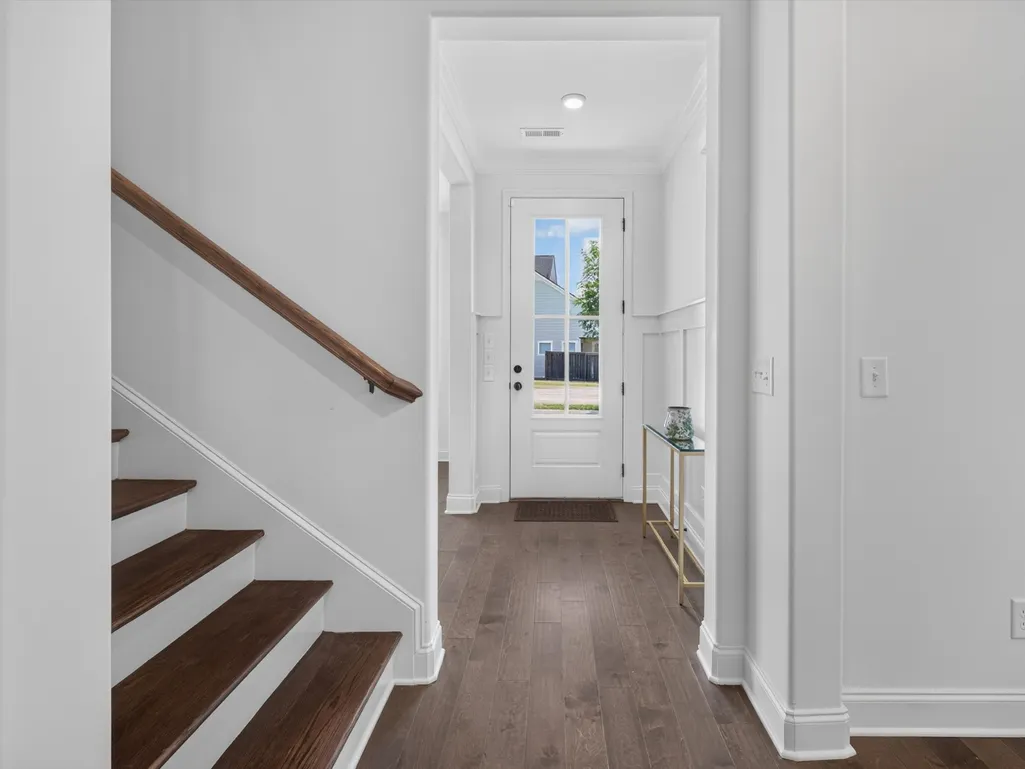




Address
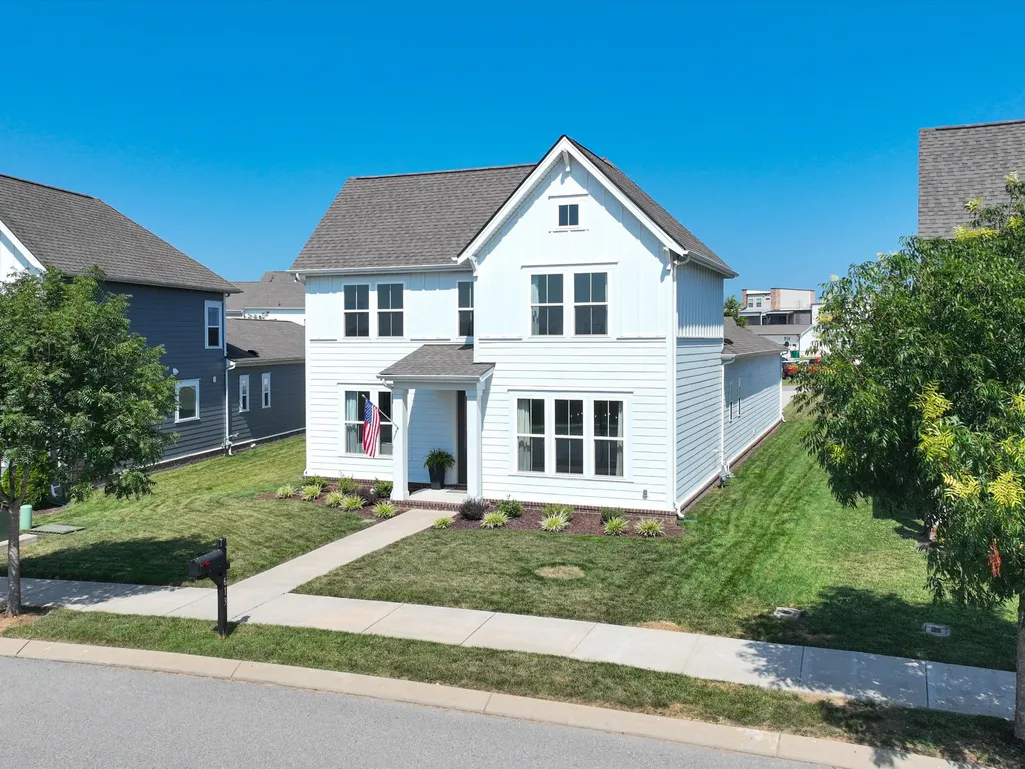
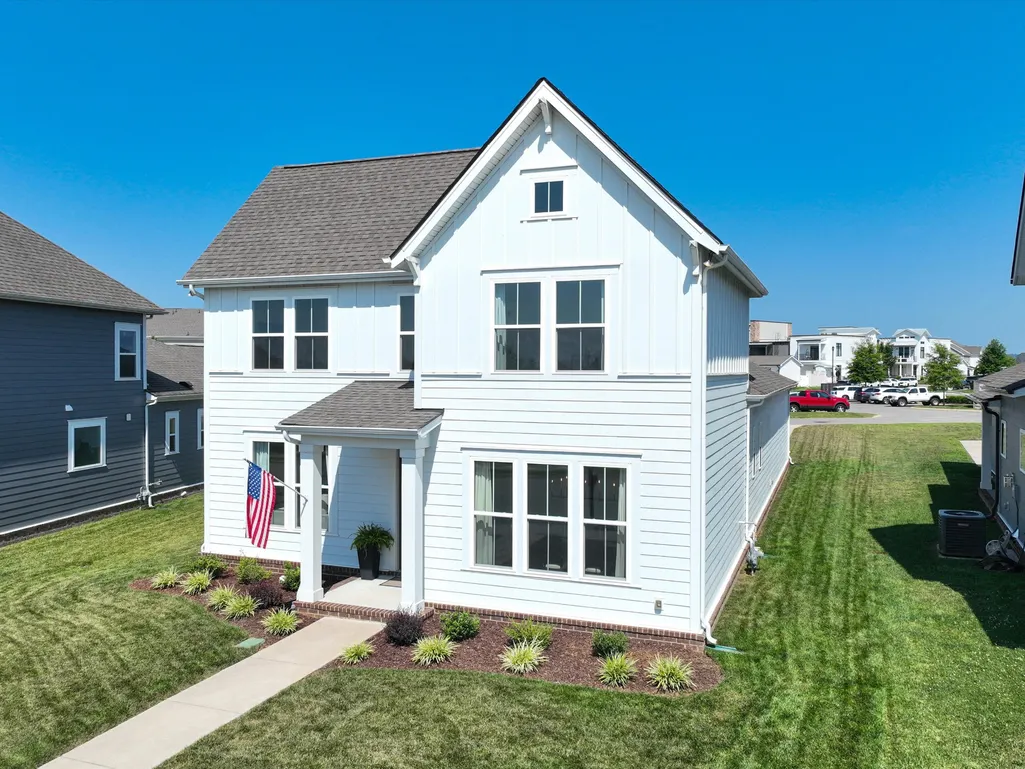
613 Green Farm Way, Spring Hill, TN
Price
$ 579,990
Property Attributes
- MLS#3259875
- TypeSingle Family
- Listing Status Active
- CountyMAURY
- CitySpring Hill
- NeighborhoodHarvest Point
- Zip37174
- Style
- Year Built2020
- Taxes$ 2978
- Price$ 579,990
- Bedrooms3
- Full Bathrooms3
- Half Bathrooms0
- Sqr Footage2611
- Lot Size0.23 Acres
Data Source:
Listing courtesy of RealTracs MLS as distributed by MLS GRID
Property Description
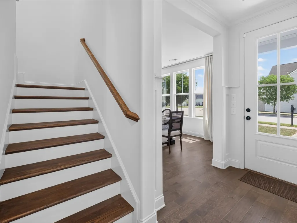
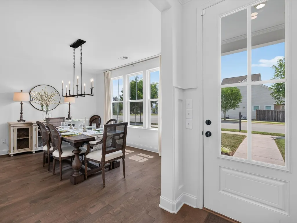
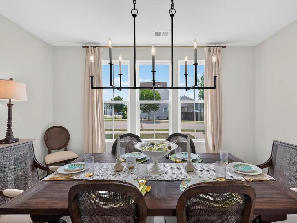
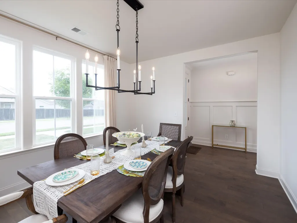
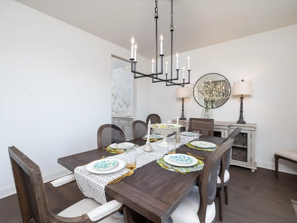
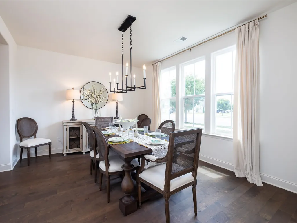
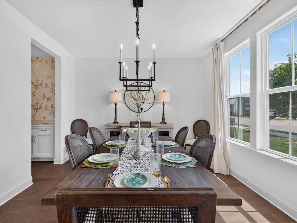
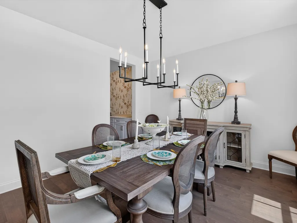
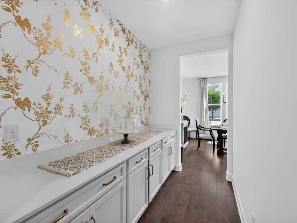
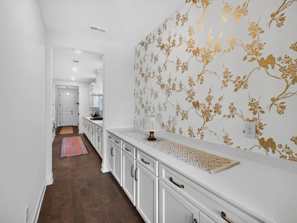
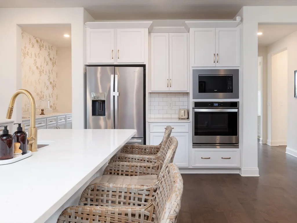
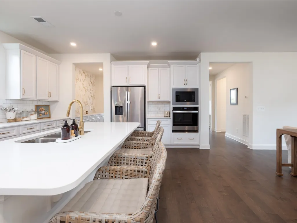
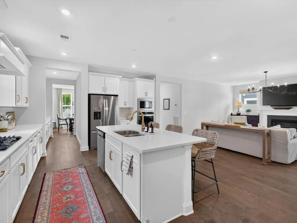
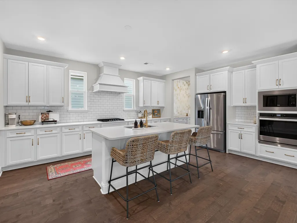
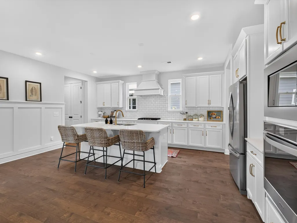
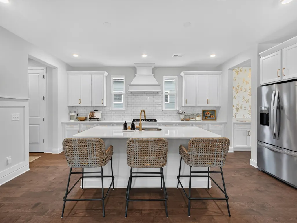
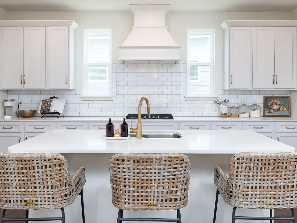
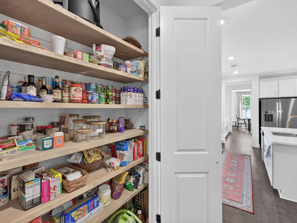
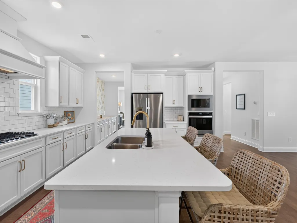
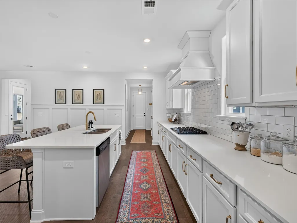
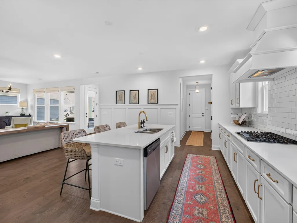
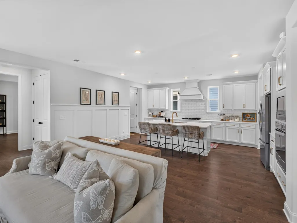
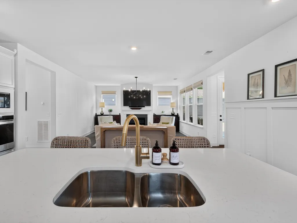
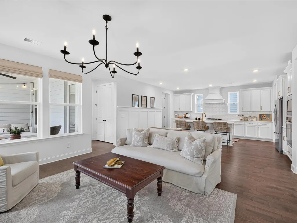
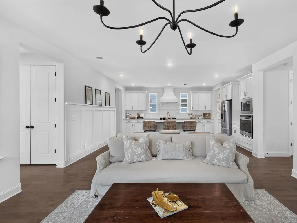
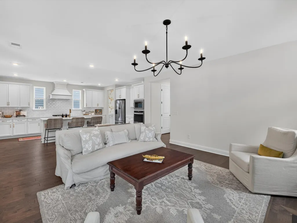
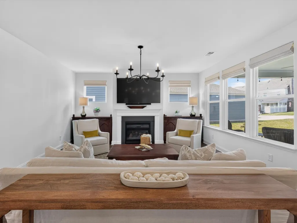
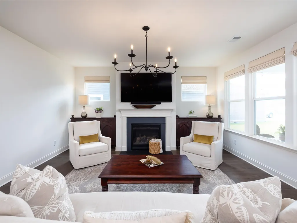
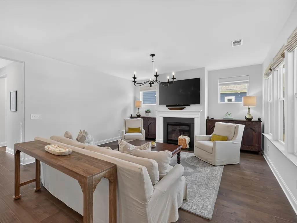
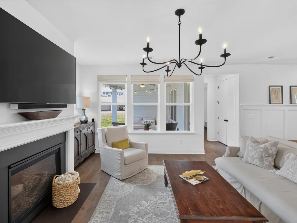
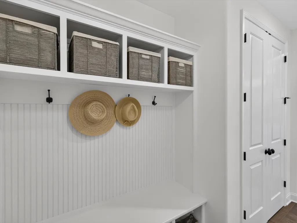
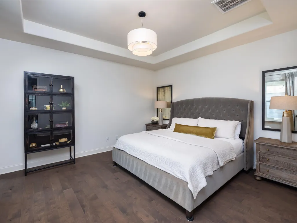
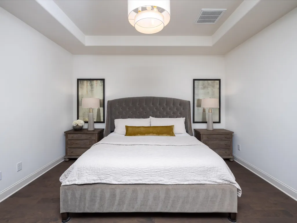
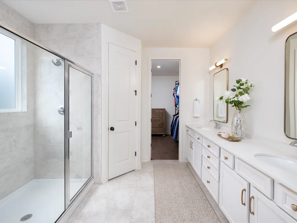
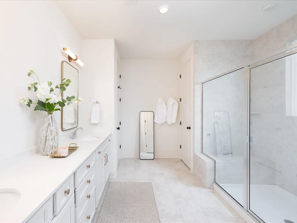
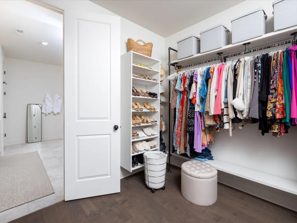
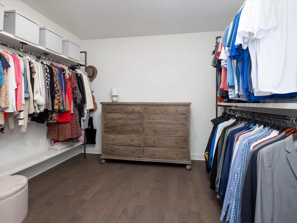
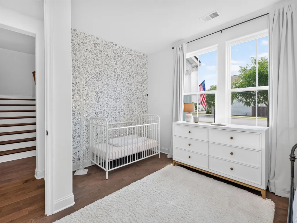
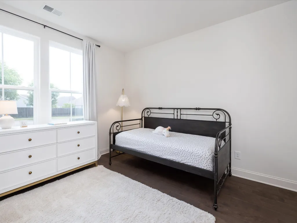
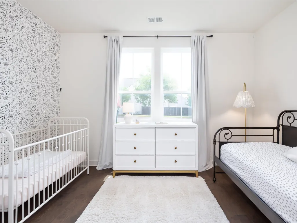
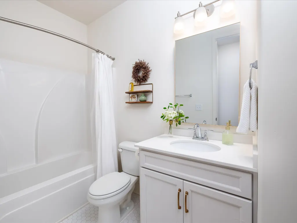
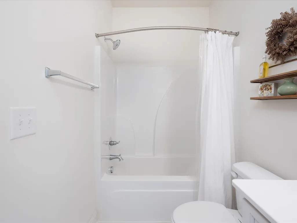
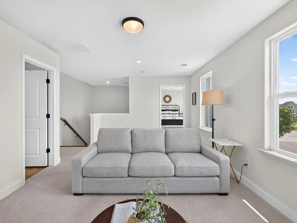
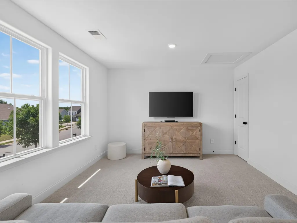
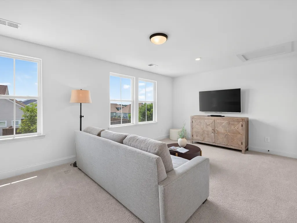
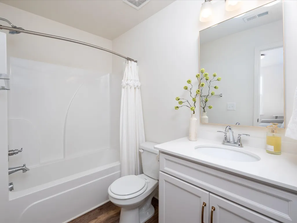
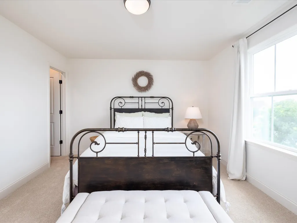
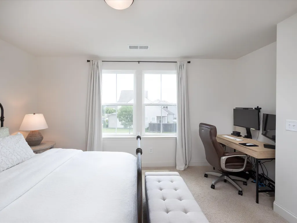
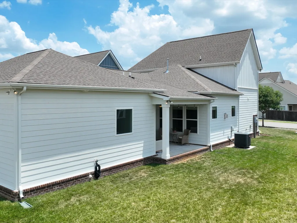
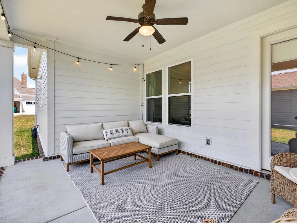
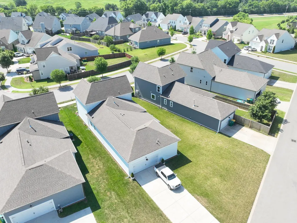
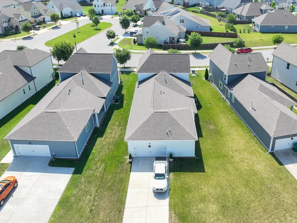
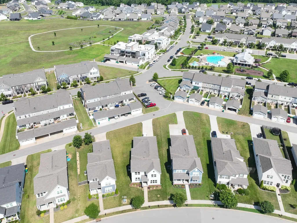
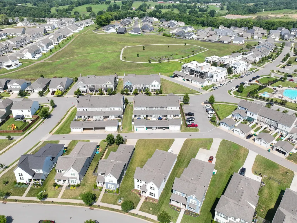
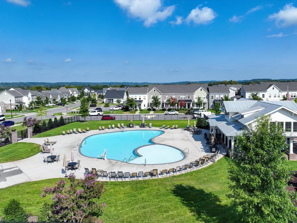
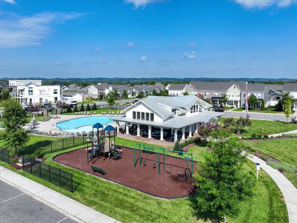
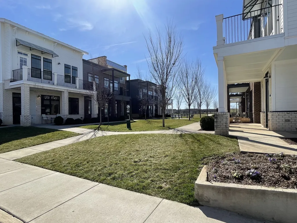
Welcome to 613 Green Farm Way, where luxury, style, and convenience come together in one of Spring Hill's most desirable communities. This stunning 3 bedroom, 3 bathroom home with a spacious bonus room showcases exceptional craftsmanship and designer finishes throughout, creating a home that looks like it belongs in the pages of a luxury lifestyle magazine. From the moment you step inside, you'll be captivated by the thoughtfully designed floor plan, upscale details, and abundant natural light. The open-concept living spaces are both elegant and inviting, featuring high-end finishes, stylish fixtures, and seamless flow for everyday living and entertaining. The gourmet kitchen serves as the heart of the home, offering beautiful cabinetry, premium surfaces, and ample space for gathering with family and friends. A beautifully designed butler's pantry adds both style and functionality, providing additional storage, prep space, and the perfect setup for entertaining. The luxurious primary suite offers a private retreat with a spa-inspired bathroom and generous closet space. Two additional bedrooms provide comfort and privacy, while the large bonus room offers endless flexibility as a media room, home office, fitness space, or playroom. Every detail has been carefully curated to blend sophistication with functionality, creating a home that feels both refined and welcoming. Whether hosting guests or enjoying a quiet evening at home, you'll appreciate the timeless design and attention to detail found throughout. Located just steps from the community amenities and town center, residents enjoy convenient access to gathering spaces, recreation, and neighborhood events while remaining close to shopping, dining, schools, and major commuter routes. 613 Green Farm Way offers a rare opportunity to own a truly magazine-worthy home in a vibrant community—where luxury low-maintenance living meets everyday convenience. 1% of purchase price incentive being offered by preferred lender.
| Elementary School | Middle School | High School |
|---|---|---|
| Spring Hill Elementary | Spring Hill Middle School | Spring Hill High School |
| Price History | |
|---|---|
| 7/3/2026 | Listed $619,900 |
| 7/30/2026 | 4$599,990 |
| 9/9/2026 | 4$579,990 |
General Features
| Living Area | 2611 |
|---|---|
| Sewer | Public Sewer |
| Heating | Central,Natural Gas |
| Cooling | Ceiling Fan(s),Central Air,Electric |
| Utilities | Electricity Available,Natural Gas Available,Water Available,Cable Connected |
| Possession | Close Of Escrow |
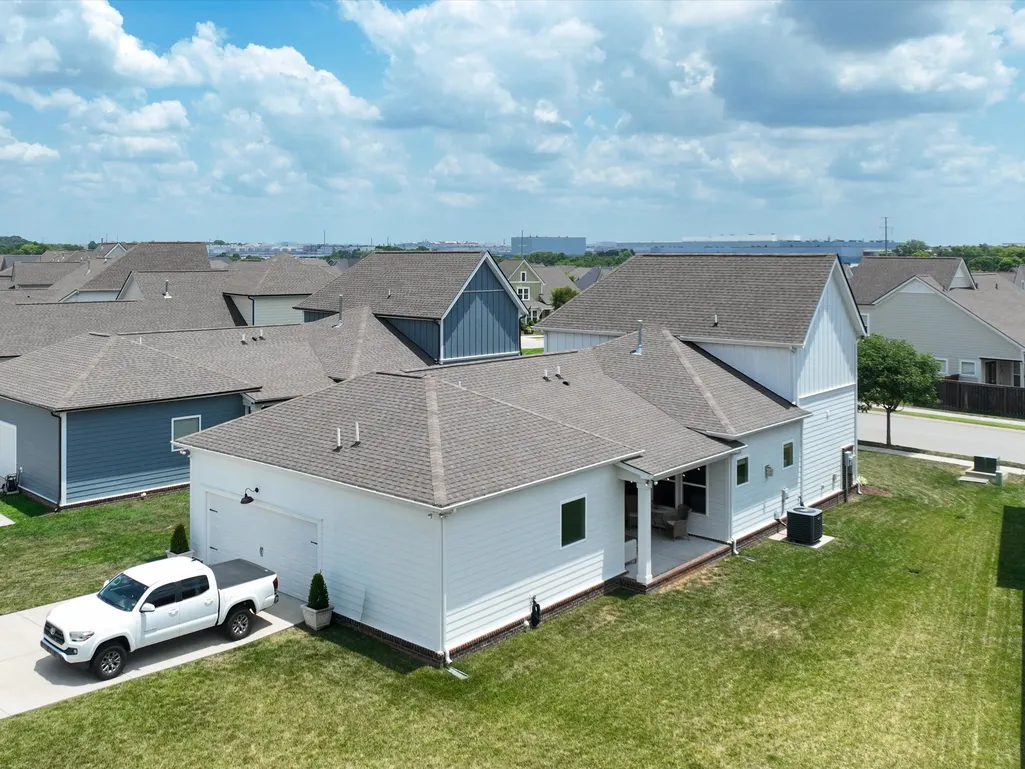
| Roof | Asphalt |
| Appliances | Built-In Electric Oven,Built-In Gas Range,Dishwasher,Disposal,ENERGY STAR Qualified Appliances,Microwave,Refrigerator,Stainless Steel Appliance(s) |
| HOA Fee | 67 |
| Garage Spaces | 2 |
| Association Fee Includes | Recreation Facilities |
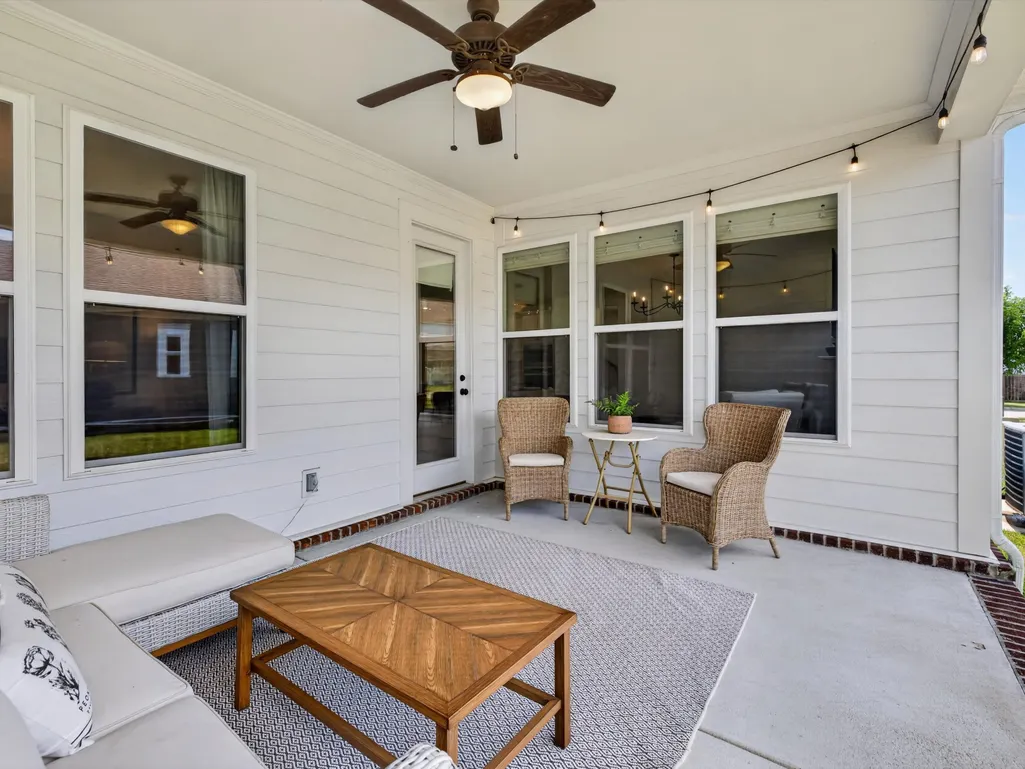
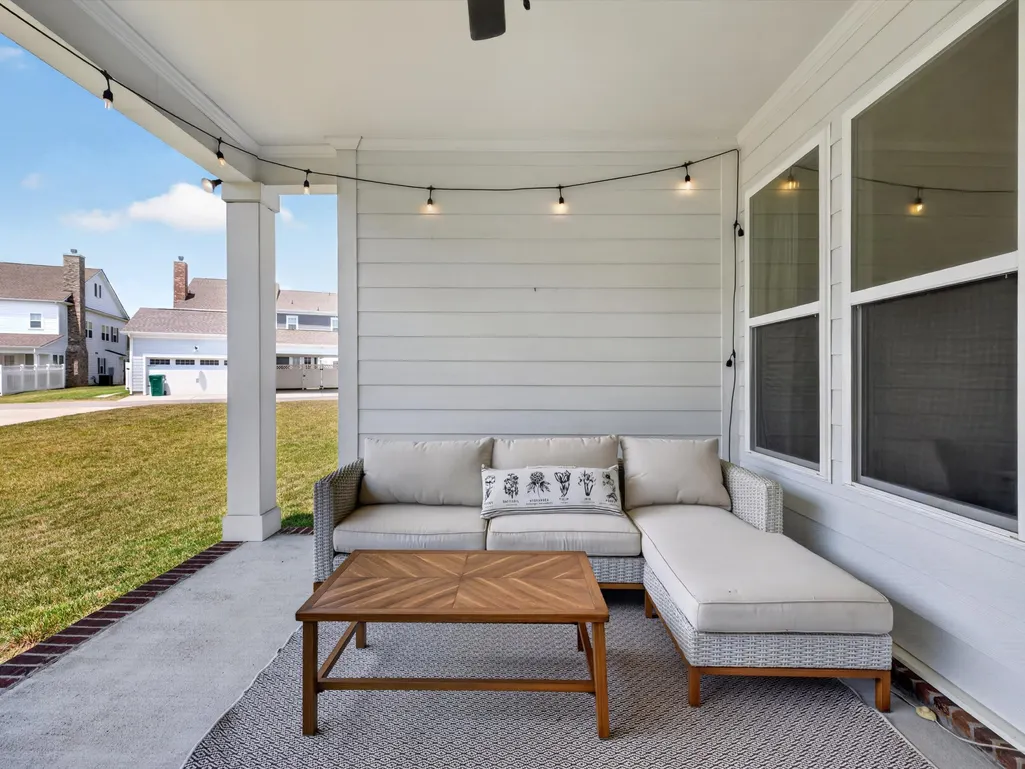
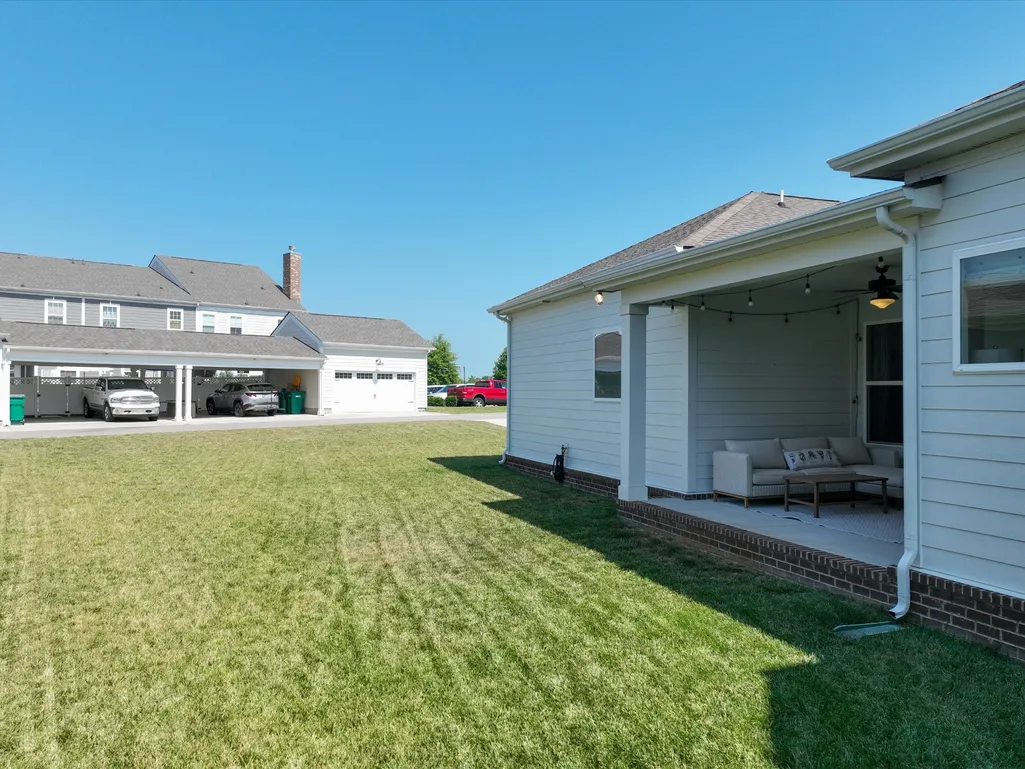
| Patio/Porch Features | Patio,Covered |
| Security Features | Carbon Monoxide Detector(s),Smoke Detector(s) |
| Construction Materials | Fiber Cement,Brick |
| Pets Allowed | Yes |
| Year Built | 2020 |
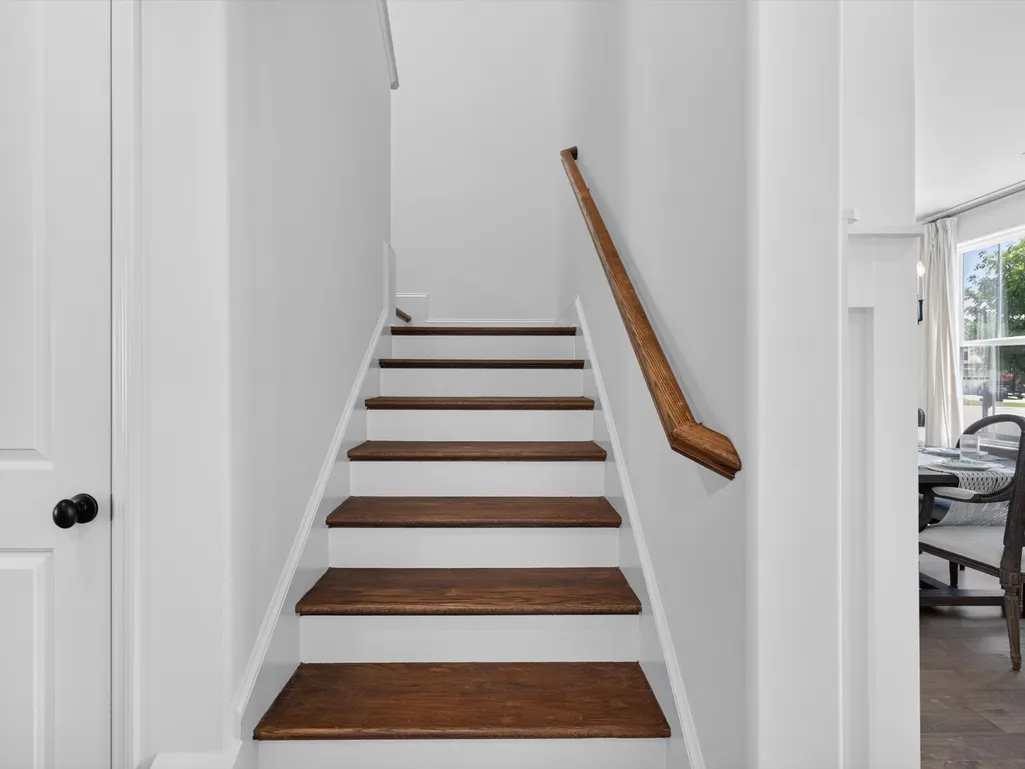
| Stories Count | 2 |
| Levels | Two |
| Property Subtype | Single Family Residence |
| Gross Income | 36000 |
| Assoc Fee Paid Per | Monthly |
| County | Maury County,TN |
| New Construction | No |
| Property Type | Residential |
| Attached Garage | No |
| Energy Efficient | Low VOC Paints,Thermostat |
| Subdivision Name | Harvest Point Ph 3 |
| Garage Y/N | Yes |
| Full Baths | 3 |
| Status | Active |
| Buyer Financing | Conventional,FHA,Other,VA |
| Directions | From Franklin,take I-65 S to Saturn Pkwy E.,Continue onto TN-247/Beechcroft Rd,L onto Cleburne Rd,R onto Harvest Point Blvd,L onto Eastwood Ln,L onto Rangeland Rd,R onto Green Farm Way,Home on Right |
| High School | Spring Hill High School |
| City | Spring Hill |
| Senior Community Y/N | No |
| Open Parking Spaces | 4 |
| Lot Size Units | Acres |
| Elementary School | Spring Hill Elementary |
| Property Attached Y/N | No |
| Year Built Details | Existing |
| Tax Annual Amount | 2978 |
| Middle/Junior High School | Spring Hill Middle School |
| Building Area Units | Square Feet |
| Living Area Units | Square Feet |
| Standard Status | Active |
| Virtual Tour | https://view.luxurylevelmedia.com/view/?s=3140867&nohit=1 |
Interior Features
| Interior Amenities | High Speed Internet,Kitchen Island |
|---|---|
| Basement | None |
| Flooring | Carpet,Wood,Tile |
| Total Fireplaces | 1 |
| Air Conditioning Y/N | Yes |
| Heating Y/N | Yes |
| Fireplace Y/N | Yes |
| Above Grade Finished Area | 2611 |
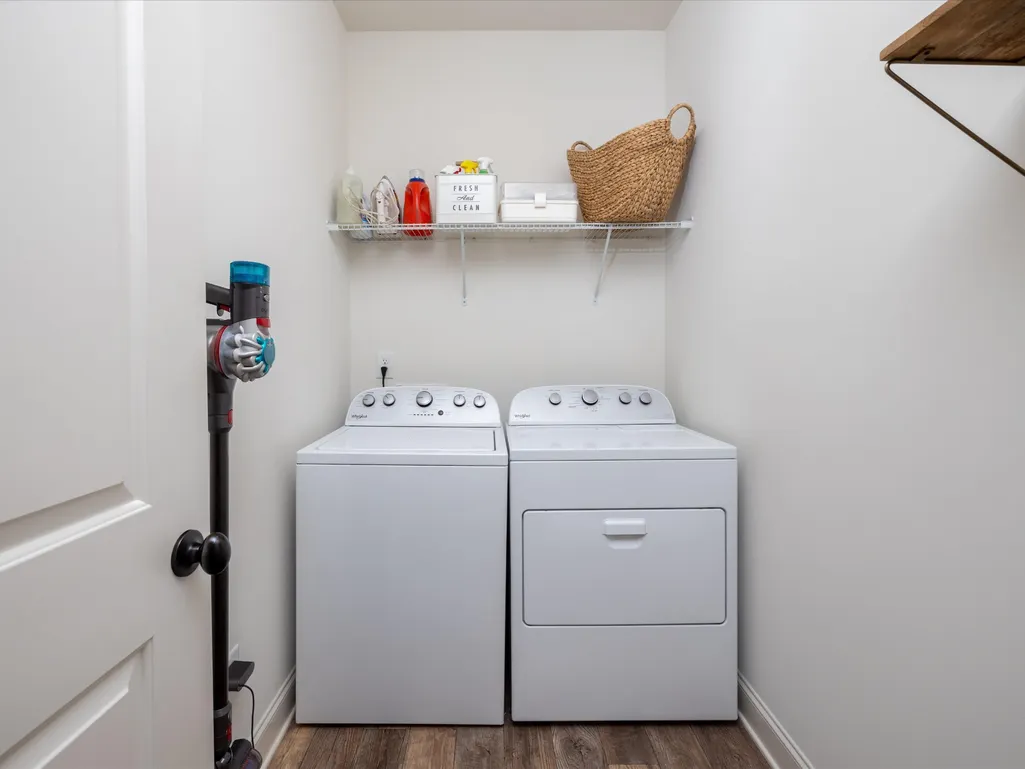
| Laundry Features | Electric Dryer Hookup,Washer Hookup |
| Total Bedrooms | 3 |
| Main Level Bedrooms | 2 |
| Below Grade Finished Area Unit Type | Square Feet |
| LivingAreaSource | Appraiser |
| Below Grade Finished Area Source | Appraiser |
| Above Grade Finished Area Source | Appraiser |
| Above Grade Finished Area Unit Type | Square Feet |
| Total Baths | 3 |
Exterior Features
| Parking Features | Garage Door Opener,Alley Access,Concrete,Driveway,On Street |
|---|---|
| Water Source | Public |
| Total Parking | 6 |
| Lot Size Area | 0.23 |
| Building Area Total | 2611 |
| Lot Dimensions | 49.93 X 169.23 IRR |
| Lot Size Acres | 0.23 |
| Lot Size Source | Calculated from Plat |
| Waterfront Y/N | No |
| Covered Spaces | 2 |
Amenities
- Foreclosure
- Views
- Short Sale
- New Construction
- Adult 55+
- Lease To Own
- No HOA Fees
- Furnished
- Primary On Main
- Air Conditioning
- Seller Finance
- Green
- Fixer Upper
- Horse
- Golf
- Fireplace
- Deck
- Garage
- Basement
- Pool
Property vs Single Family Average in 37174
Price
Taxes
Year Built
Visits
 The data relating to real estate for sale on this web site comes in part from the Internet Data Exchange Program of RealTracs Solutions as distributed by MLS Grid. Real estate listings held by brokerage firms other than Mi Casa Realty are marked with the Internet Data Exchange Program logo or thumbnail logo and detailed information about them includes the name of the listing brokers.
 Listing information provided courtesy of the Central West Tennessee Association of Realtors. IDX information is provided exclusively for consumers' personal, non-commercial use, and it may not be used for any purpose other than to identify prospective properties consumers may be interested in purchasing. The data is deemed reliable, but is not guaranteed accurate by the MLS.
Updated: September 22, 2026 9:52 PM UTC
Listing information provided courtesy of the Central West Tennessee Association of Realtors. IDX information is provided exclusively for consumers' personal, non-commercial use, and it may not be used for any purpose other than to identify prospective properties consumers may be interested in purchasing. The data is deemed reliable, but is not guaranteed accurate by the MLS.
Updated: September 22, 2026 9:52 PM UTC
