
Views
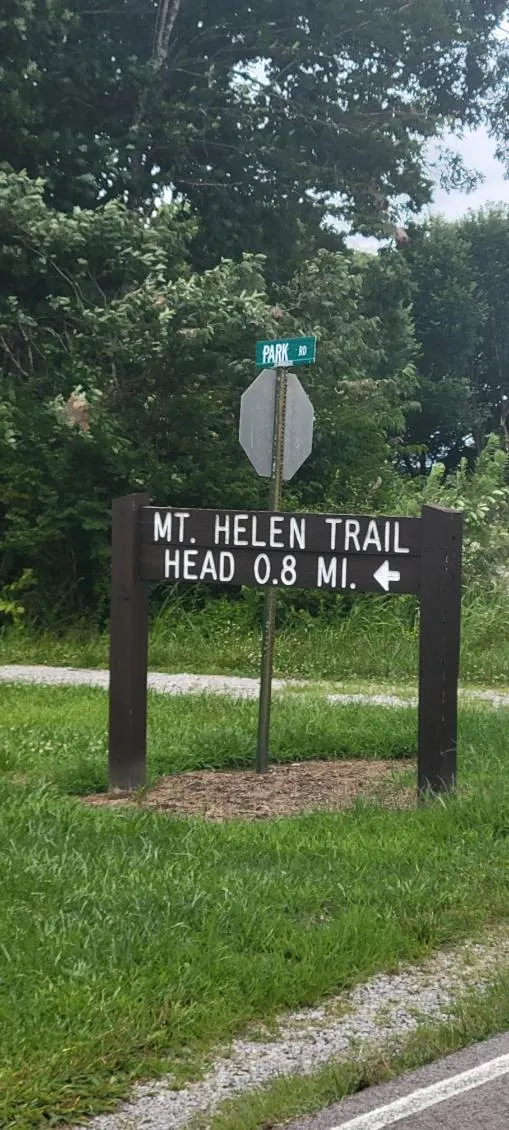
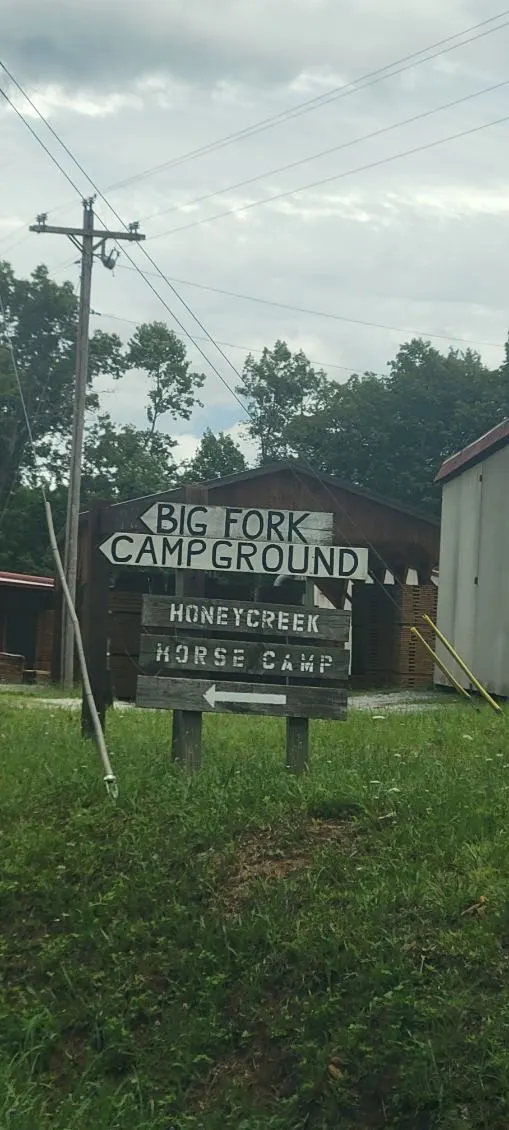
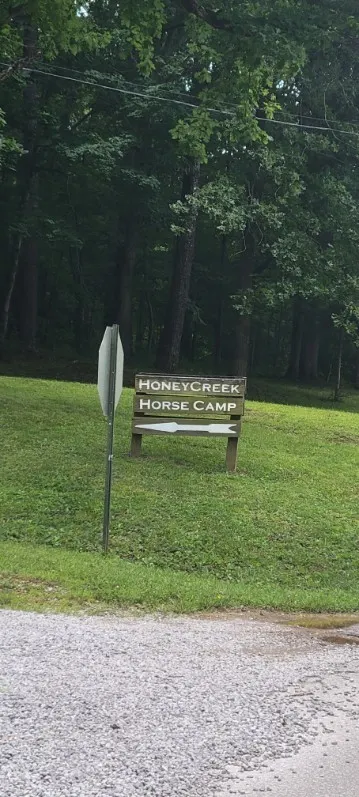
Address
4700 Honey Creek Loop Rd, Robbins, TN
Price
$ 1,000,000
Property Attributes
- MLS#3314756
- TypeSingle Family
- Listing Status Active
- CountySCOTT
- CityRobbins
- Zip37852
- StyleContemporary
- Year Built2015
- Taxes$ 2418
- Price$ 1,000,000
- Bedrooms4
- Full Bathrooms4
- Half Bathrooms0
- Sqr Footage5250
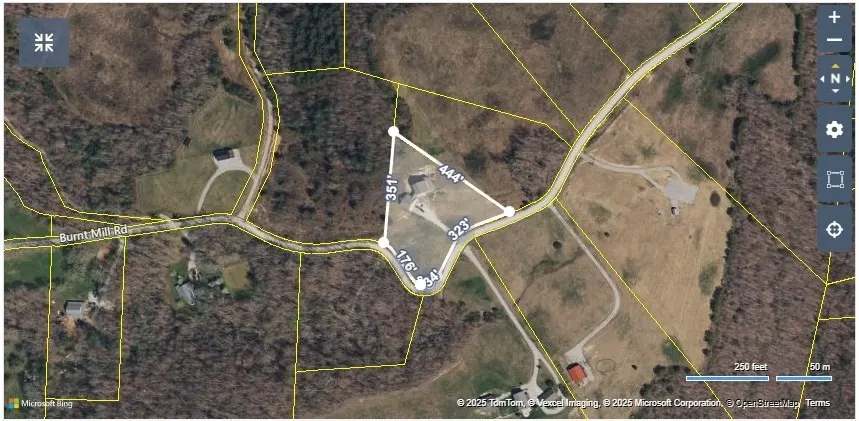
- Lot Size2.26 Acres
Data Source:
Listing courtesy of RealTracs MLS as distributed by MLS GRID
Property Description
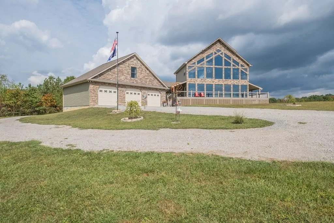
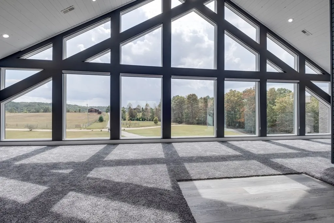
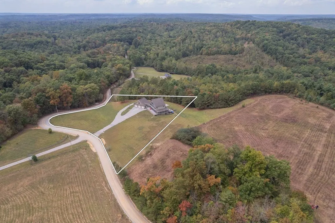
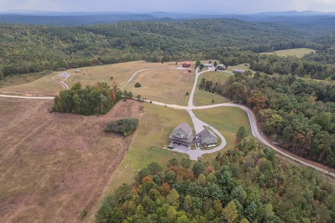
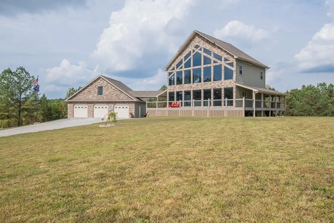
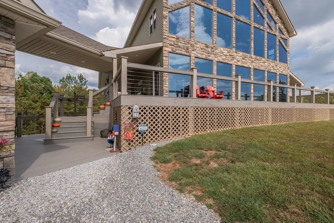
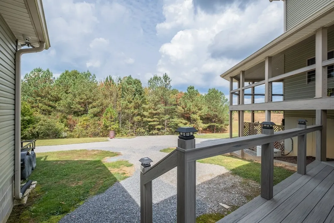
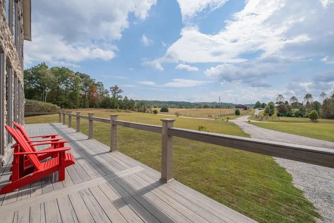
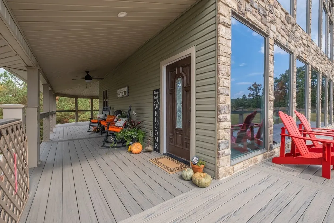
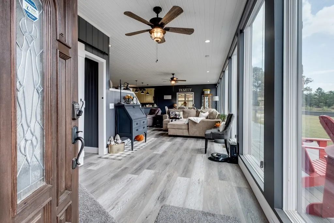
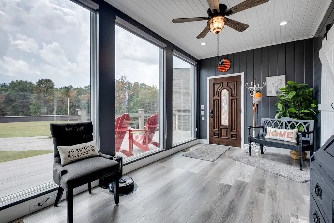
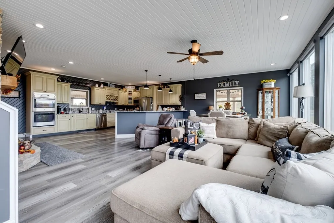
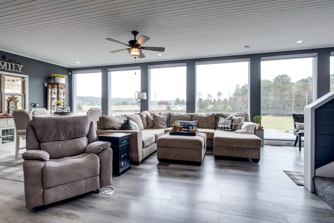
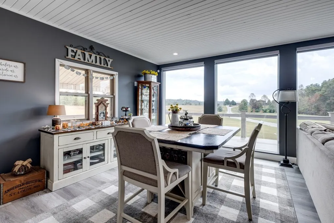
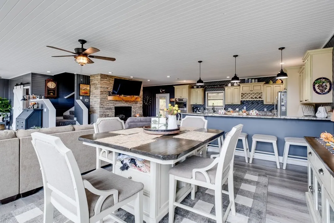
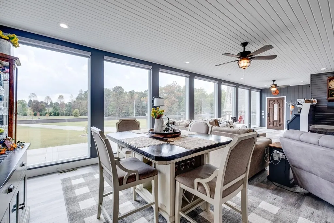
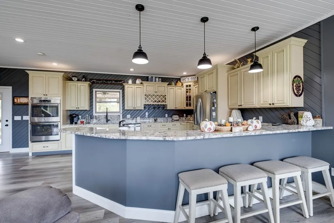
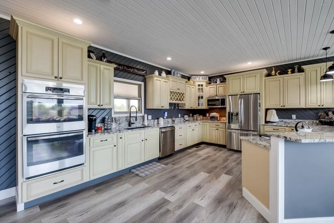
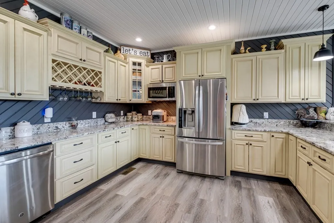
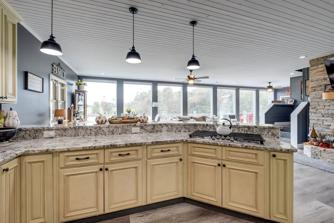
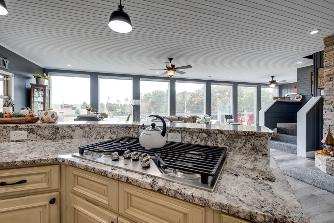
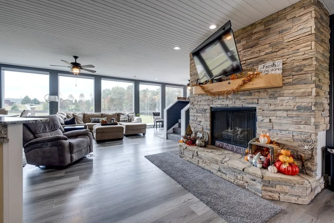
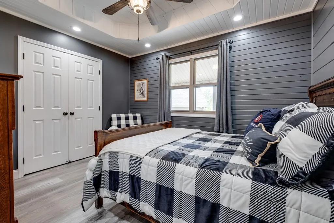
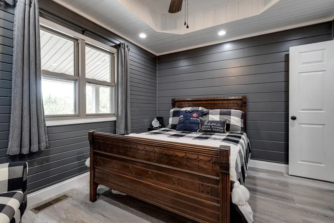
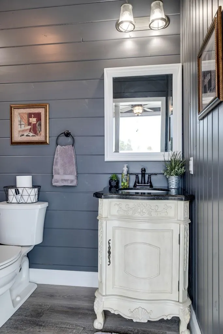
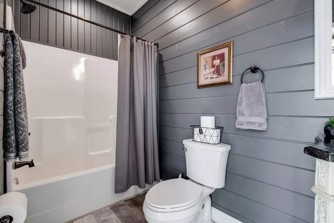
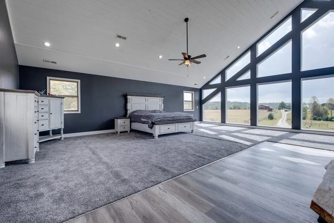
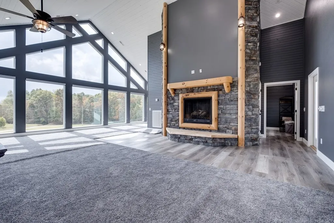
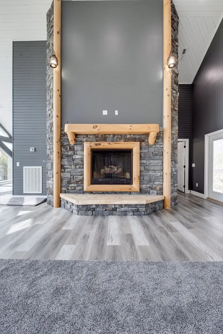
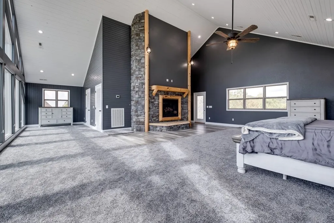
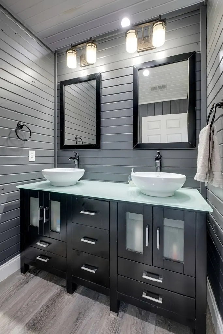
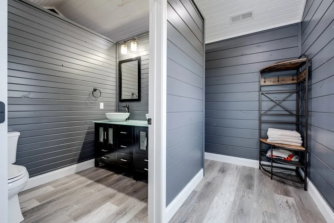
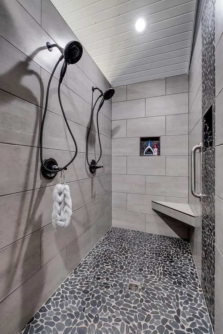
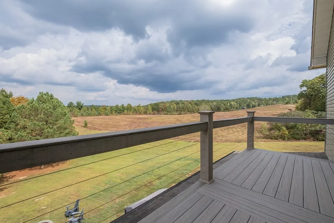
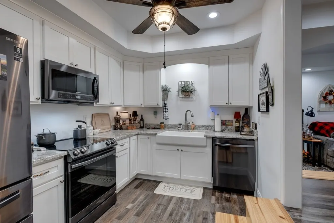
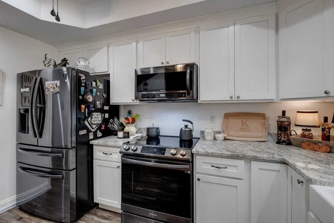
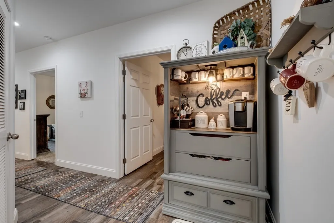
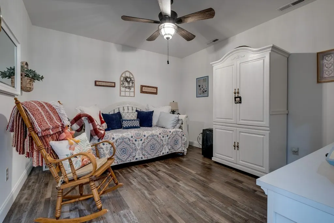
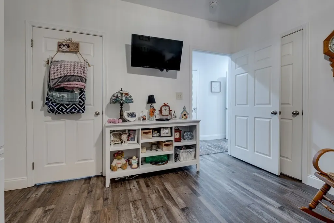
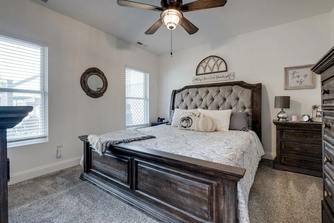
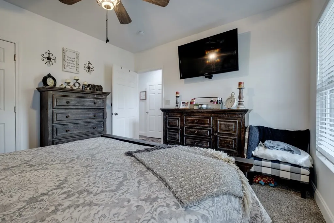
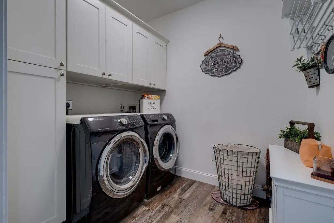
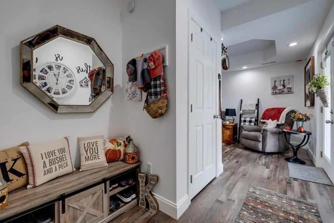
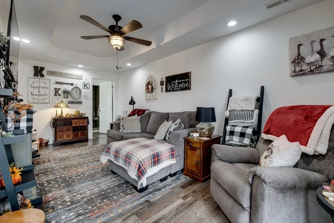
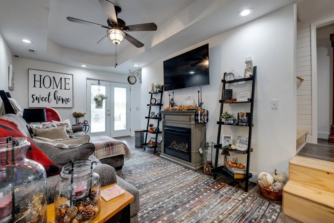
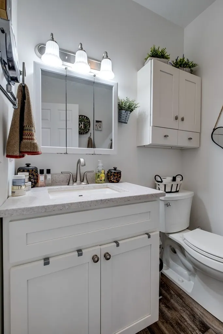
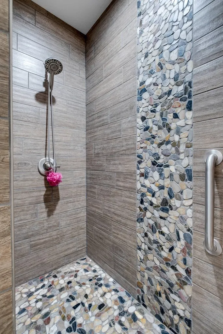
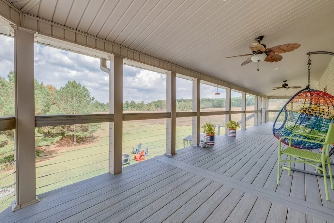
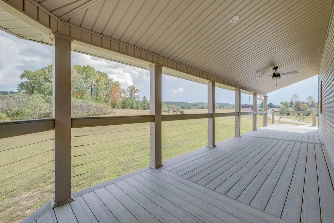
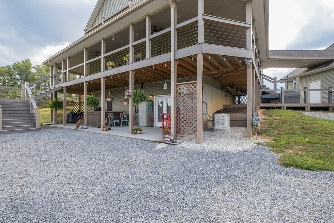
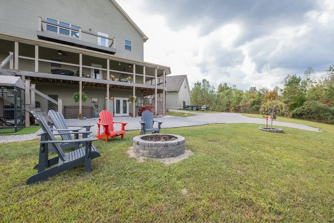
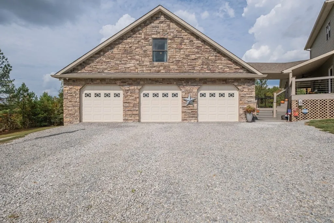
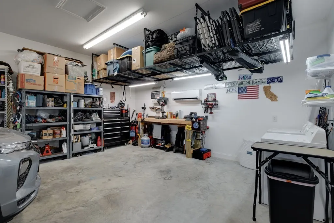
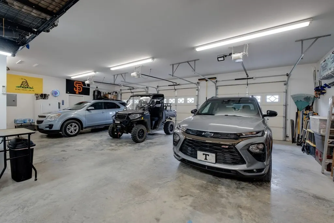
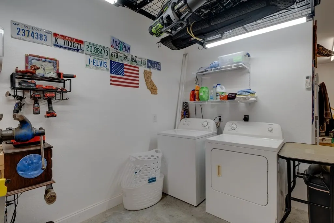
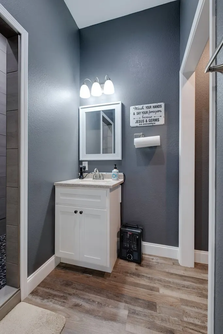
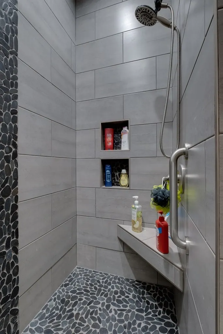
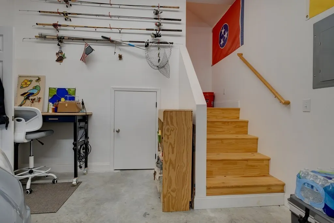
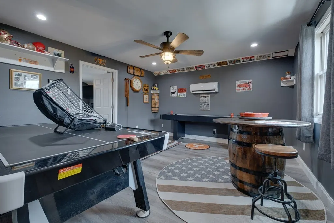
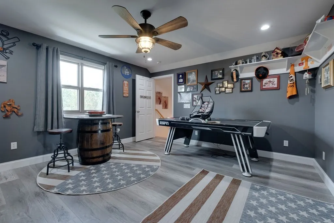
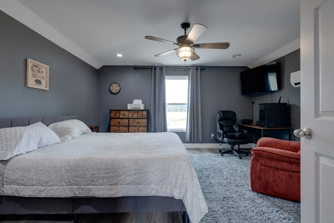
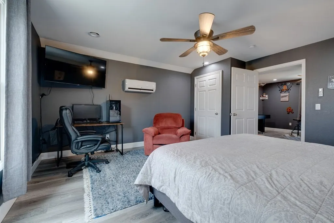
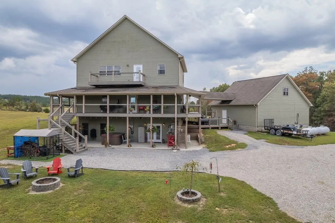
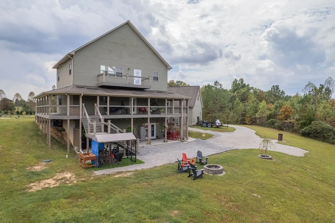
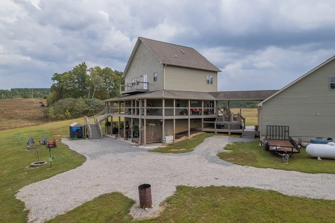
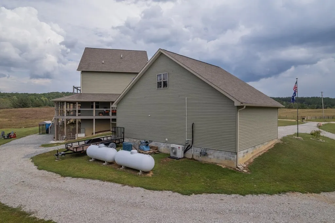
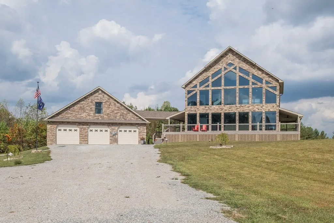
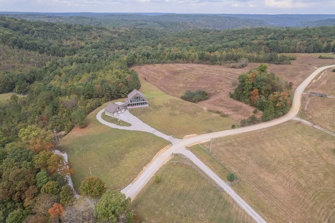
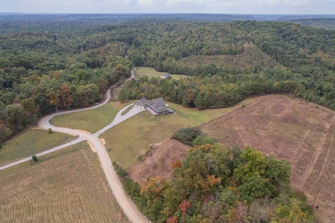
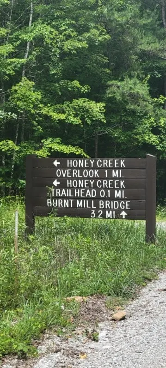
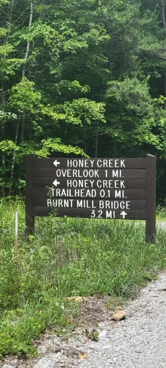
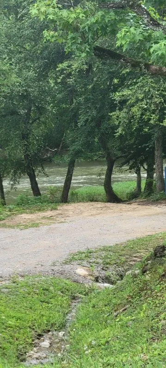
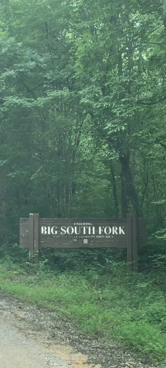
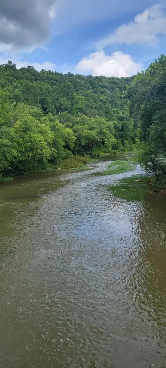
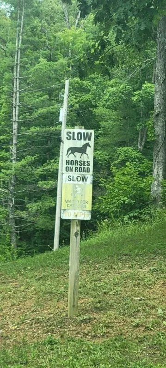
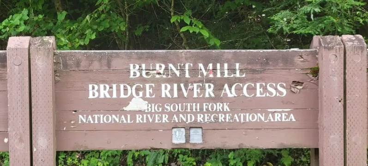
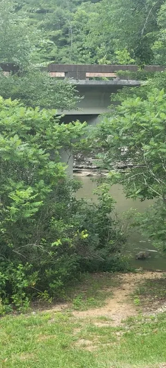
Welcome to a truly exceptional retreat where luxury, comfort, & the beauty of nature come together! This stunning, completely remodeled home backs up to the breathtaking Big South Fork & the Cumberland River, offering a rare opportunity to own a private sanctuary surrounded by incredible scenery & abundant wildlife. Located near the beautiful Honey Creek Overlook, this property is a dream come true for horse enthusiasts, nature lovers, & anyone searching for a peaceful escape. This luxury estate offers endless possibilities for multi-generational living, private guest accommodations, or an income-producing retreat. Featuring 4 bedrooms plus 2 additional flex rooms, there is plenty of space for offices, hobbies, fitness areas, game rooms, or extra sleeping quarters. The beautifully finished basement includes a full kitchen, bedroom, flex room, & private entrance, creating the perfect setup for in-laws, guests, teenagers, or Airbnb potential. Every detail has been thoughtfully updated with all-new flooring, fresh paint throughout, over $10k in custom window coverings, & a whole-house Generac generator that is only 4 years old. The temperature-controlled garage features a ground-level full bathroom, while the upper level offers another bedroom & flex/game room. Dual washer & dryer hookups add convenience. Enjoy peaceful mornings & unforgettable evenings on the 3-year-old Trex wraparound porch or expansive patio, pre-wired for a hot tub & ready for relaxation. With horses allowed, abundant wildlife, & nearby ATV trails, this property provides the perfect blend of adventure & comfort. Conveniently located approximately 28 mins to Helenwood, 45 mins to Kentucky, 1.5 hours to Cookeville, & nearly 2 hours to Knoxville Airport, this one-of-a-kind home offers privacy without sacrificing accessibility. Homes like this rarely come available—schedule your showing today & experience everything this remarkable property has to offer!
| Elementary School | Middle School | High School |
|---|---|---|
| Robbins Elementary | Huntsville Middle School | Scott High School |
| Price History | |
|---|---|
| 7/31/2026 | Listed $1,000,000 |
General Features
| Living Area | 5250 |
|---|---|
| Sewer | Septic Tank |
| Heating | Central,Electric |
| Cooling | Central Air |
| Utilities | Electricity Available,Water Available |
| Possession | Negotiable |
| Roof | Shingle |
| Appliances | Double Oven,Electric Oven,Electric Range,Dishwasher,Microwave,Refrigerator |
| Garage Spaces | 3 |
| Patio/Porch Features | Deck,Covered,Porch |
| Architectural Style | Contemporary |
| Security Features | Security System,Smoke Detector(s) |
| Construction Materials | Stone,Wood Siding |
| Year Built | 2015 |
| View | Mountain(s) |
| Stories Count | 2 |
| Topography | Cleared,Rolling Slope |
| Levels | Three Or More |
| Property Subtype | Single Family Residence |
| County | Scott County,TN |
| New Construction | No |
| Property Type | Residential |
| Attached Garage | Yes |
| Subdivision Name | none |
| Garage Y/N | Yes |
| Full Baths | 4 |
| Status | Active |
| Directions | Directions: From SCCH: go N on Court St,go L on TN-297/TN-63 W,go L on US-27 S,go R on Old US Hwy 27,go R toward Mountain View Rd,go L on Mountain View Rd,go R on W Robbins Rd,go straight on Al Mart |
| High School | Scott High School |
| City | Robbins |
| Senior Community Y/N | No |
| Lot Size Units | Acres |
| Elementary School | Robbins Elementary |
| Property Attached Y/N | No |
| Year Built Details | Existing |
| Tax Annual Amount | 2418 |
| Middle/Junior High School | Huntsville Middle School |
| Building Area Units | Square Feet |
| Living Area Units | Square Feet |
| Standard Status | Active |
Interior Features
| Interior Amenities | Ceiling Fan(s),Entrance Foyer,High Ceilings,In-Law Floorplan,Open Floorplan,Walk-In Closet(s) |
|---|---|
| Basement | Full,Finished |
| Flooring | Carpet,Concrete,Wood |
| Total Fireplaces | 2 |
| Air Conditioning Y/N | Yes |
| Heating Y/N | Yes |
| Fireplace Y/N | Yes |
| Above Grade Finished Area | 3450 |
| Total Bedrooms | 4 |
| Below Grade Finished Area | 1800 |
| Main Level Bedrooms | 4 |
| Below Grade Finished Area Unit Type | Square Feet |
| LivingAreaSource | Owner |
| Below Grade Finished Area Source | Owner |
| Above Grade Finished Area Source | Owner |
| Above Grade Finished Area Unit Type | Square Feet |
| Total Baths | 4 |
Exterior Features
| Exterior Amenities | Balcony |
|---|---|
| Parking Features | Attached,Gravel |
| Lot Features | Cleared,Rolling Slope |
| Water Source | Private |
| Total Parking | 3 |
| Lot Size Area | 2.26 |
| Building Area Total | 5250 |
| Lot Size Acres | 2.26 |
| Waterfront Y/N | No |
| Covered Spaces | 3 |
Amenities
- Foreclosure
- Views
- Short Sale
- New Construction
- Adult 55+
- Lease To Own
- No HOA Fees
- Furnished
- Primary On Main
- Air Conditioning
- Seller Finance
- Green
- Fixer Upper
- Horse
- Golf
- Fireplace
- Deck
- Garage
- Basement
- Pool
Property vs Single Family Average in 37852
Price
Taxes
Year Built
Visits
 The data relating to real estate for sale on this web site comes in part from the Internet Data Exchange Program of RealTracs Solutions as distributed by MLS Grid. Real estate listings held by brokerage firms other than Mi Casa Realty are marked with the Internet Data Exchange Program logo or thumbnail logo and detailed information about them includes the name of the listing brokers.
 Listing information provided courtesy of the Central West Tennessee Association of Realtors. IDX information is provided exclusively for consumers' personal, non-commercial use, and it may not be used for any purpose other than to identify prospective properties consumers may be interested in purchasing. The data is deemed reliable, but is not guaranteed accurate by the MLS.
Updated: September 21, 2026 9:45 PM UTC
Listing information provided courtesy of the Central West Tennessee Association of Realtors. IDX information is provided exclusively for consumers' personal, non-commercial use, and it may not be used for any purpose other than to identify prospective properties consumers may be interested in purchasing. The data is deemed reliable, but is not guaranteed accurate by the MLS.
Updated: September 21, 2026 9:45 PM UTC
