
Price Reduction - New Construction




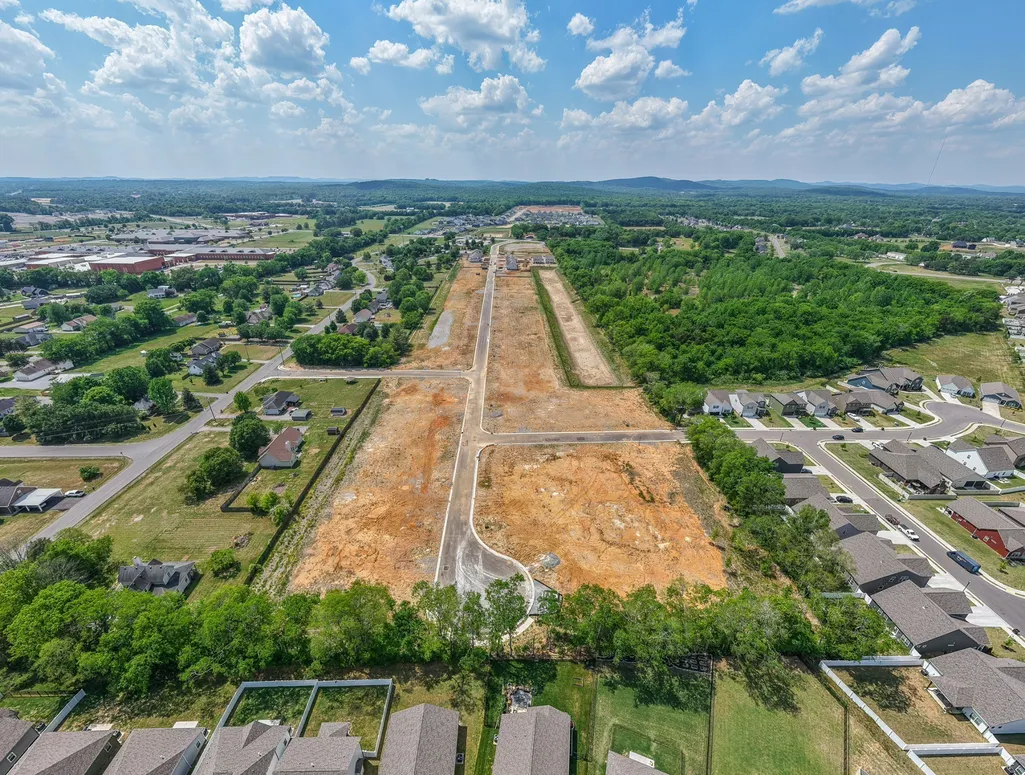
Address
5921 Steiner Way, Rockvale, TN
Price
$ 529,924
Property Attributes
- MLS#3541048
- TypeSingle Family
- Listing Status Active
- CountyRUTHERFORD
- CityRockvale
- NeighborhoodSalem Oaks
- Zip37153
- Style
- Year Built2026
- Taxes$ 3600
- Price$ 529,924
- Bedrooms3
- Full Bathrooms3
- Half Bathrooms0
- Sqr Footage2450
Data Source:
Listing courtesy of RealTracs MLS as distributed by MLS GRID
Property Description
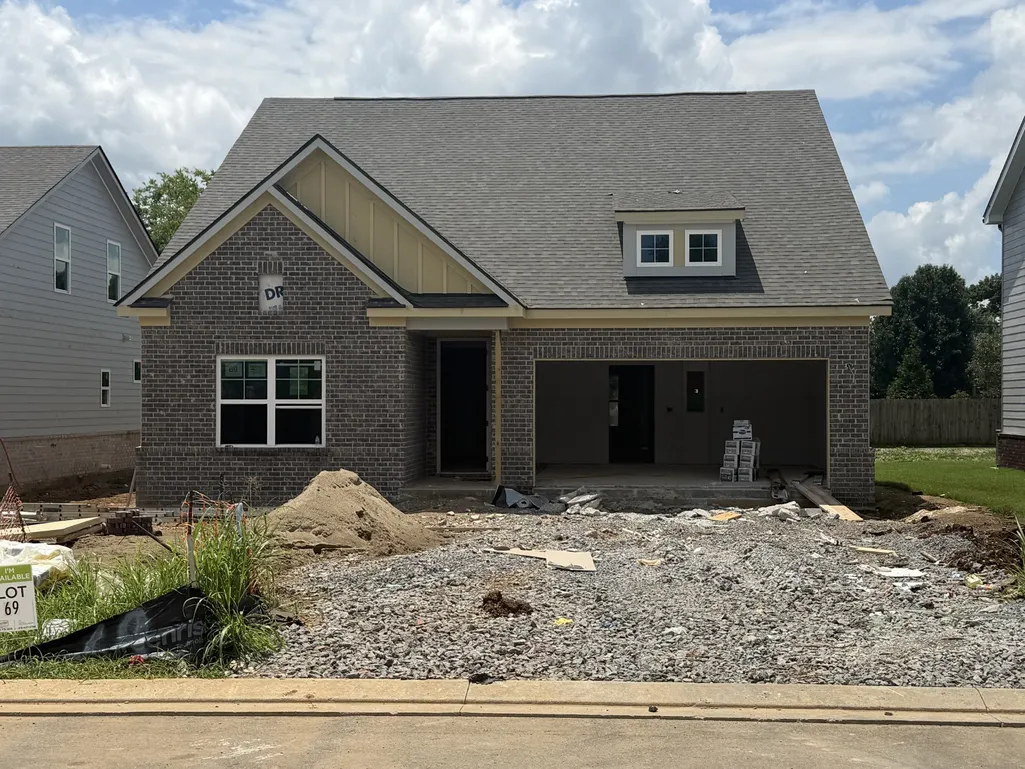
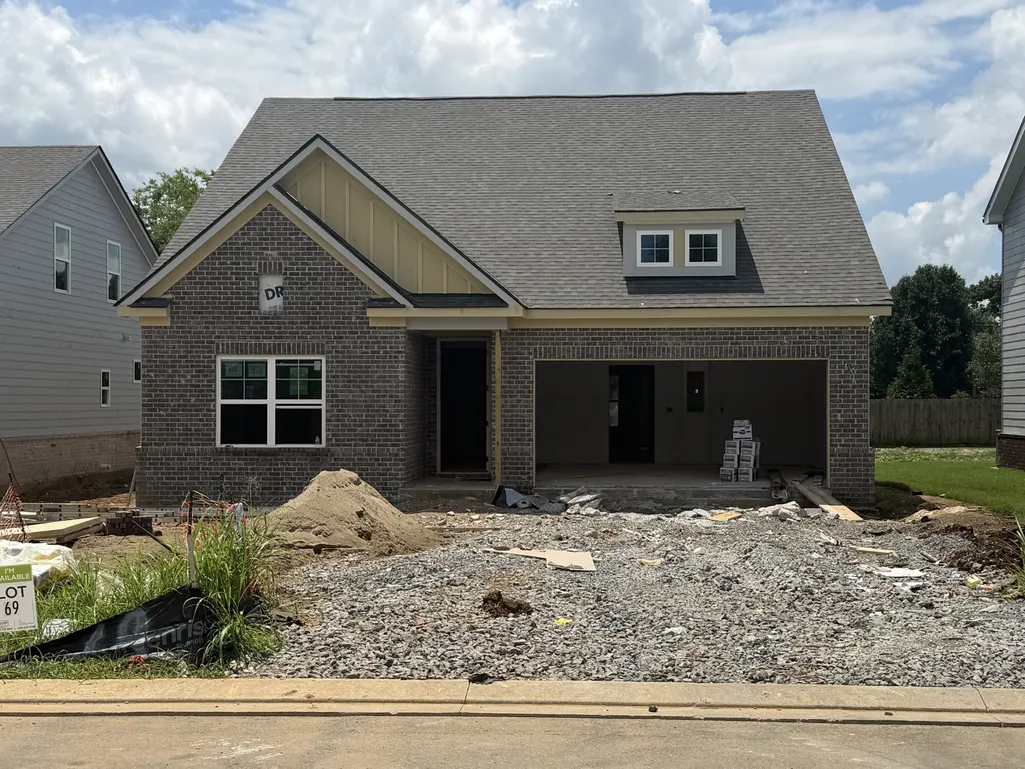
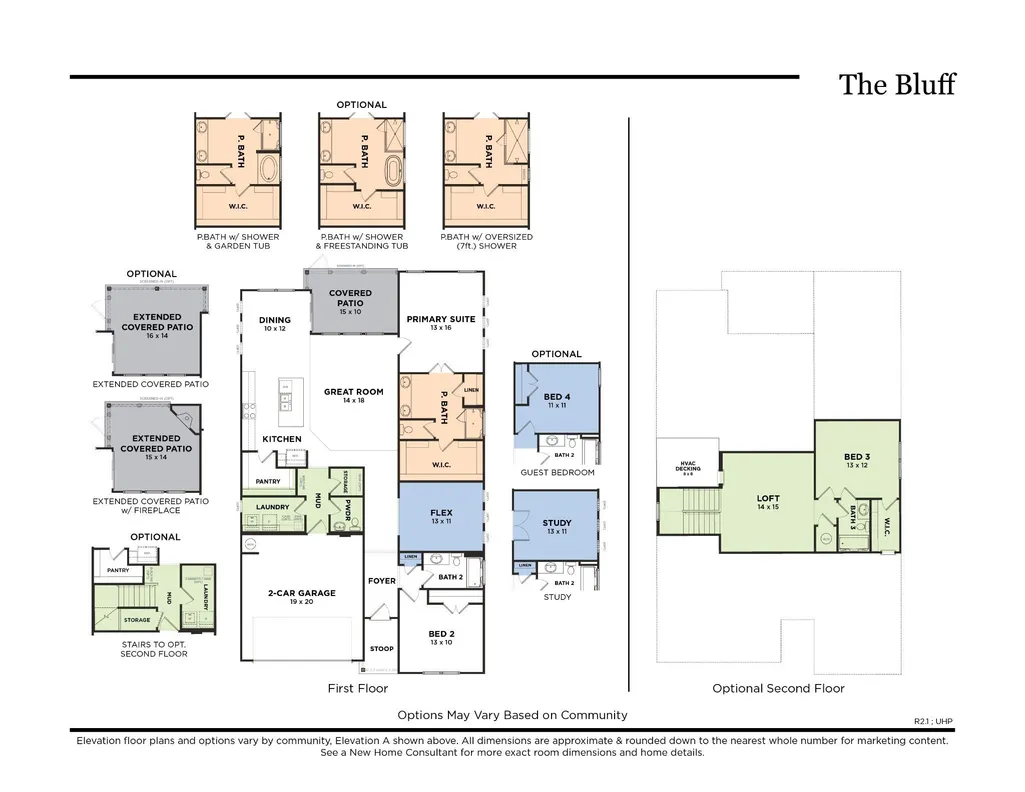
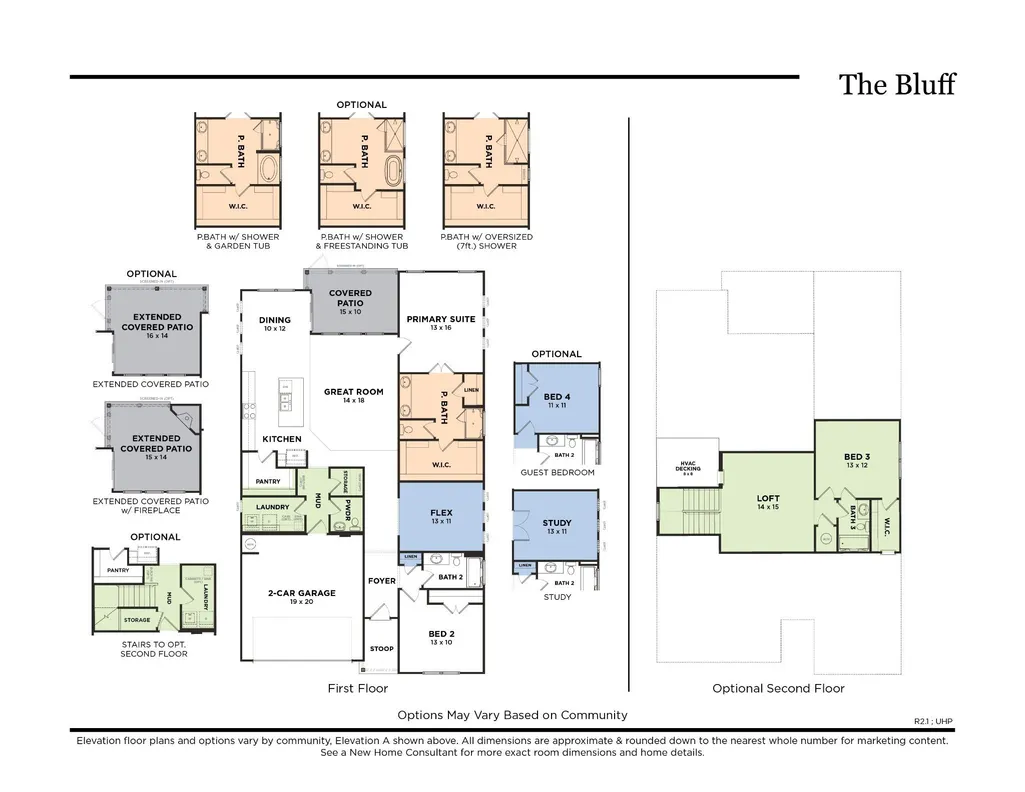
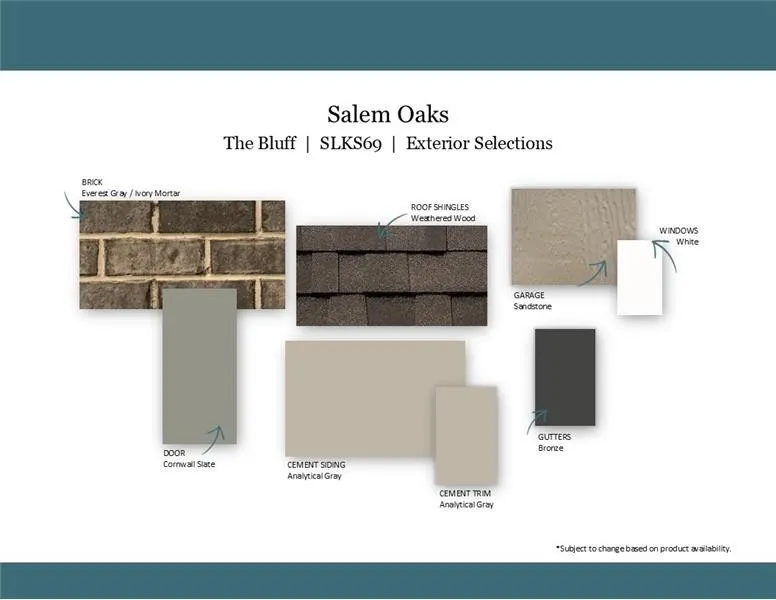
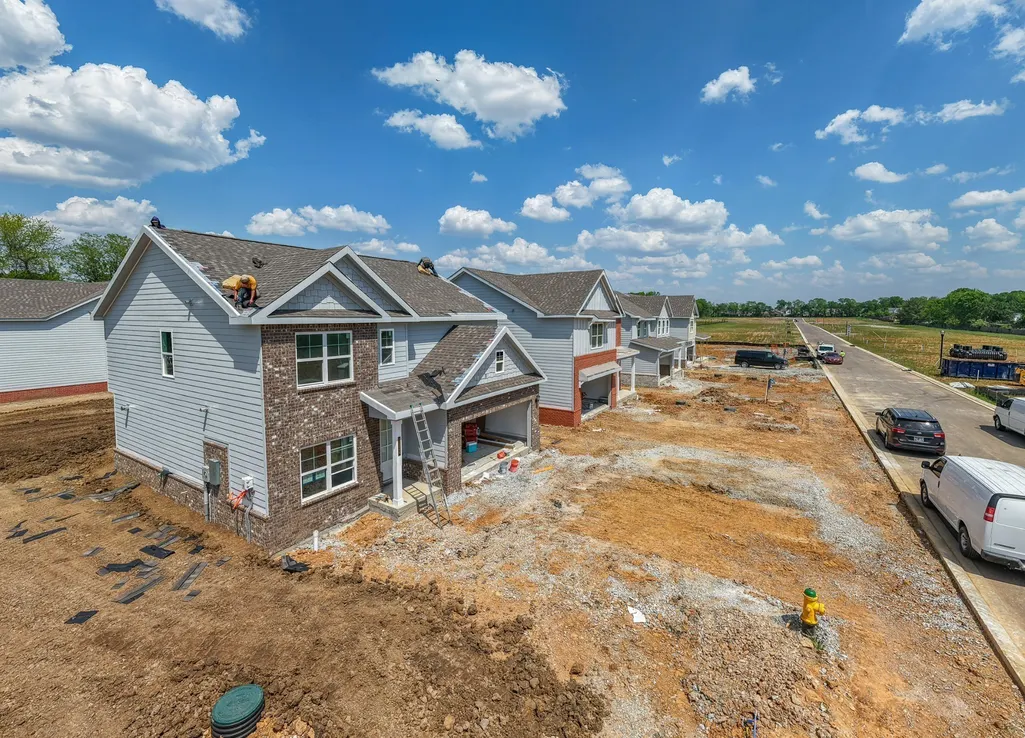
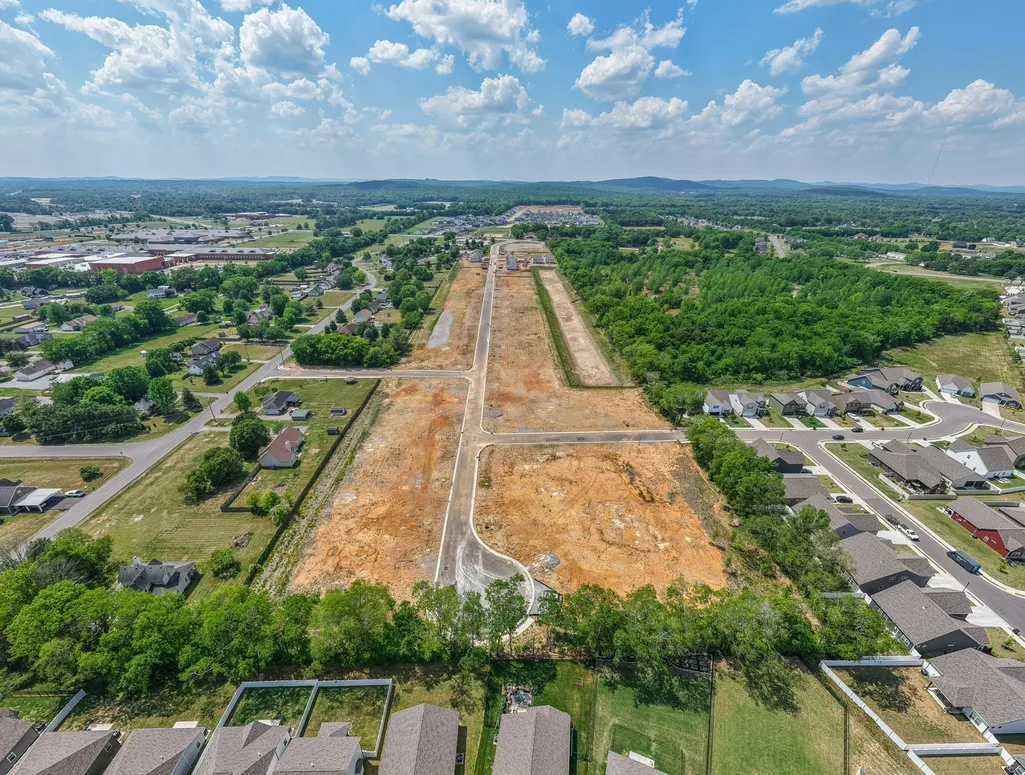
UNDER CONSTRUCTION – BLUFF FLOOR PLAN | OWNER'S SUITE ON MAIN LEVEL | STUDY | LOFT | SALEM OAKS LIMITED-TIME INCENTIVE: RECEIVE $15,000 TOWARD CLOSING COSTS WITH USE OF APPROVED LENDER AND TITLE COMPANY. RESTRICTIONS APPLY. SEE AGENT FOR DETAILS. Welcome to the Bluff floor plan in Salem Oaks, Goodall Homes' newest community in the highly desirable Rockvale area of Murfreesboro. This thoughtfully designed home combines the convenience of main-level living with the flexibility of additional upstairs space. The first floor features a spacious owner's suite with an oversized walk-in closet, a dedicated study with additional windows for natural light, a secondary full bathroom, oversized laundry room, large mudroom with built-in cubbies and bench, and an oversized storage closet. The open-concept living area includes a beautifully upgraded bistro kitchen, spacious dining area with additional windows, and a large great room perfect for entertaining. Upstairs, you'll find a third bedroom, third full bathroom, and a large loft, creating the perfect space for guests, hobbies, a media room, or additional living area. This home has been enhanced with numerous upgrades, including elegant black metal stair spindles, upgraded cabinetry, upgraded lighting package, additional windows in the study, dining room, and owner's suite, and a luxurious owner's bath featuring a full tile shower and separate freestanding soaking tub. FEATURES INCLUDE: • Covered rear patio • Main-level owner's suite • Dedicated study • Bistro kitchen upgrade • Large loft • Third bedroom and full bath upstairs • Oversized laundry room • Mudroom with cubbies and bench • Black metal stair spindles • Additional windows throughout • Freestanding tub and tile shower • Upgraded cabinets and lighting COMMUNITY FEATURES: • Included internet through HOA • Rockvale schools • Convenient access to shopping, dining, and I-840 Contact us today for completion date, pricing, and additional details on this Home
| Elementary School | Middle School | High School |
|---|---|---|
| Rockvale Elementary | Rockvale Middle School | Rockvale High School |
| Price History | |
|---|---|
| 9/3/2026 | Listed $536,644 |
| 9/9/2026 | 2$529,945 |
| 9/24/2026 | 1$529,924 |
General Features
| Living Area | 2450 |
|---|---|
| Sewer | STEP System |
| Heating | Heat Pump |
| Cooling | Central Air |
| Utilities | Water Available |
| Possession | Close Of Escrow |
| Roof | Asphalt |
| Appliances | Built-In Electric Oven,Built-In Electric Range,Dishwasher,Disposal,Microwave |
| HOA Fee | 100 |
| Garage Spaces | 2 |
| Association Fee Includes | Internet |
| Patio/Porch Features | Patio,Covered |
| Security Features | Carbon Monoxide Detector(s),Smoke Detector(s) |
| Construction Materials | Fiber Cement,Brick |
| Pets Allowed | Yes |
| Year Built | 2026 |
| Stories Count | 2 |
| Topography | Private |
| Levels | Two |
| Property Subtype | Single Family Residence |
| Assoc Fee Paid Per | Monthly |
| County | Rutherford County,TN |
| New Construction | Yes |
| Property Type | Residential |
| Association Amenities | Sidewalks,Underground Utilities |
| Attached Garage | Yes |
| Energy Efficient | Thermostat |
| Subdivision Name | Salem Oaks |
| Garage Y/N | Yes |
| Full Baths | 3 |
| Status | Active |
| Directions | Take I-24 E to Veterans Pkwy in Murfreesboro. Take exit 50 from I-840 W. Continue on Veterans Pkwy. Drive to TN-99. Use the left 2 lanes to turn left onto Veterans Pkwy. Turn right onto TN-99 Communi |
| High School | Rockvale High School |
| City | Rockvale |
| Senior Community Y/N | No |
| Lot Size Units | Acres |
| Elementary School | Rockvale Elementary |
| Property Attached Y/N | No |
| Year Built Details | New |
| Tax Annual Amount | 3600 |
| Middle/Junior High School | Rockvale Middle School |
| Building Area Units | Square Feet |
| Living Area Units | Square Feet |
| Standard Status | Active |
| Tax Lot | 69 |
Interior Features
| Interior Amenities | Air Filter,Entrance Foyer,Extra Closets,Open Floorplan,Pantry,Walk-In Closet(s),High Speed Internet |
|---|---|
| Basement | None |
| Flooring | Carpet,Other,Tile |
| Total Fireplaces | 1 |
| Air Conditioning Y/N | Yes |
| Heating Y/N | Yes |
| Fireplace Y/N | Yes |
| Above Grade Finished Area | 2450 |
| Laundry Features | Electric Dryer Hookup,Washer Hookup |
| Total Bedrooms | 3 |
| Main Level Bedrooms | 2 |
| Below Grade Finished Area Unit Type | Square Feet |
| LivingAreaSource | Professional Measurement |
| Below Grade Finished Area Source | Professional Measurement |
| Above Grade Finished Area Source | Professional Measurement |
| Above Grade Finished Area Unit Type | Square Feet |
| Total Baths | 3 |
Exterior Features
| Parking Features | Garage Door Opener,Garage Faces Front |
|---|---|
| Lot Features | Private |
| Water Source | Public |
| Total Parking | 2 |
| Building Area Total | 2450 |
| Waterfront Y/N | No |
| Covered Spaces | 2 |
| Other Equipment | Air Purifier |
Amenities
- Foreclosure
- Views
- Short Sale
- New Construction
- Adult 55+
- Lease To Own
- No HOA Fees
- Furnished
- Primary On Main
- Air Conditioning
- Seller Finance
- Green
- Fixer Upper
- Horse
- Golf
- Fireplace
- Deck
- Garage
- Basement
- Pool
Property vs Single Family Average in 37153
Price
Taxes
Year Built
Visits
 The data relating to real estate for sale on this web site comes in part from the Internet Data Exchange Program of RealTracs Solutions as distributed by MLS Grid. Real estate listings held by brokerage firms other than Mi Casa Realty are marked with the Internet Data Exchange Program logo or thumbnail logo and detailed information about them includes the name of the listing brokers.
 Listing information provided courtesy of the Central West Tennessee Association of Realtors. IDX information is provided exclusively for consumers' personal, non-commercial use, and it may not be used for any purpose other than to identify prospective properties consumers may be interested in purchasing. The data is deemed reliable, but is not guaranteed accurate by the MLS.
Updated: September 24, 2026 10:18 PM UTC
Listing information provided courtesy of the Central West Tennessee Association of Realtors. IDX information is provided exclusively for consumers' personal, non-commercial use, and it may not be used for any purpose other than to identify prospective properties consumers may be interested in purchasing. The data is deemed reliable, but is not guaranteed accurate by the MLS.
Updated: September 24, 2026 10:18 PM UTC
