
Price Reduction




Address
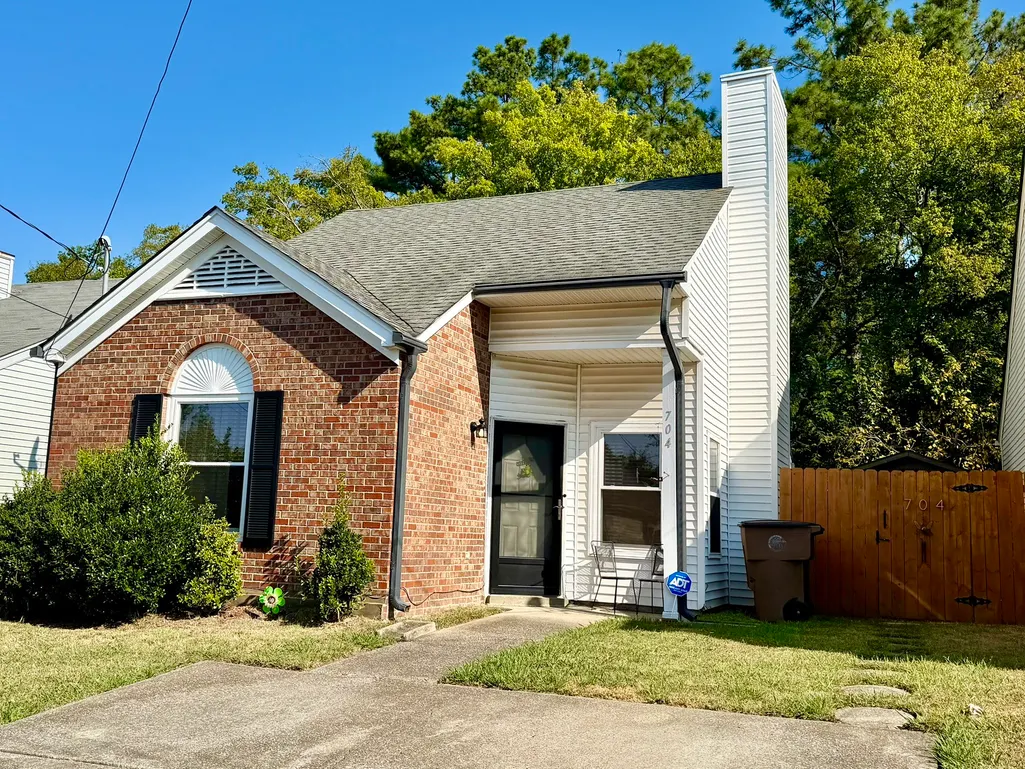
704 Maple Pl, Nashville, TN
Price
$ 259,900
Property Attributes
- MLS#3593292
- TypeSingle Family
- Listing Status Active
- CountyDAVIDSON
- CityNashville
- NeighborhoodPoplar Glen
- Zip37216
- Style
- Year Built1995
- Taxes$ 2118
- Price$ 259,900
- Bedrooms2
- Full Bathrooms2
- Half Bathrooms0
- Sqr Footage866
- Lot Size0.07 Acres
Data Source:
Listing courtesy of RealTracs MLS as distributed by MLS GRID
Property Description
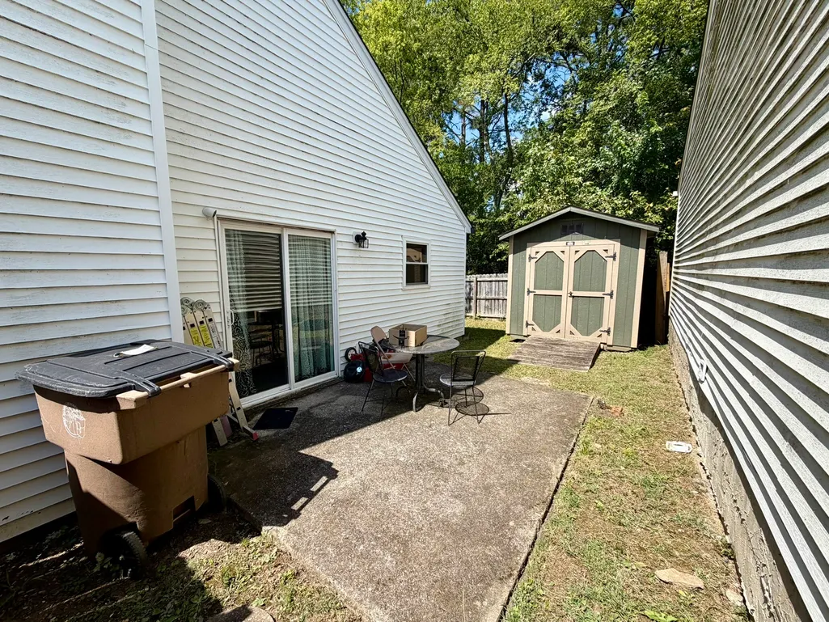
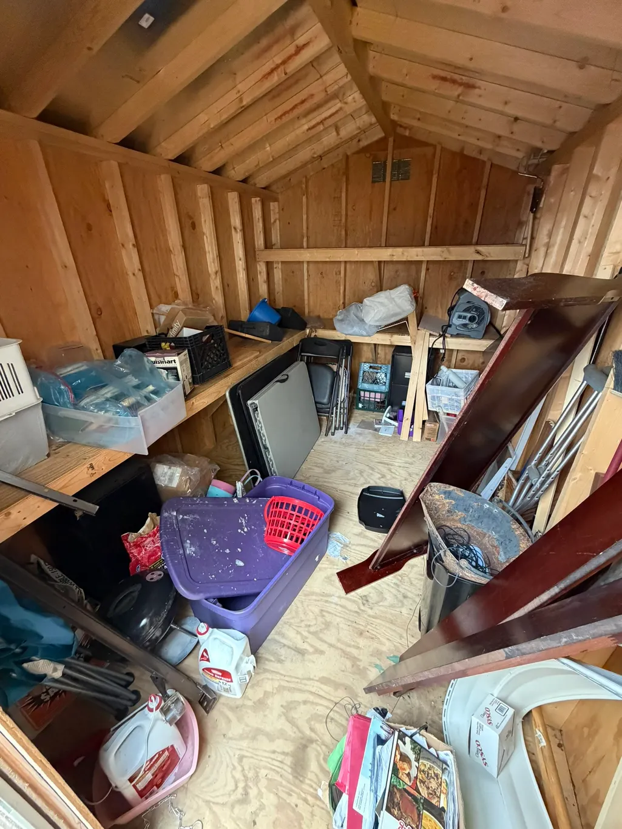
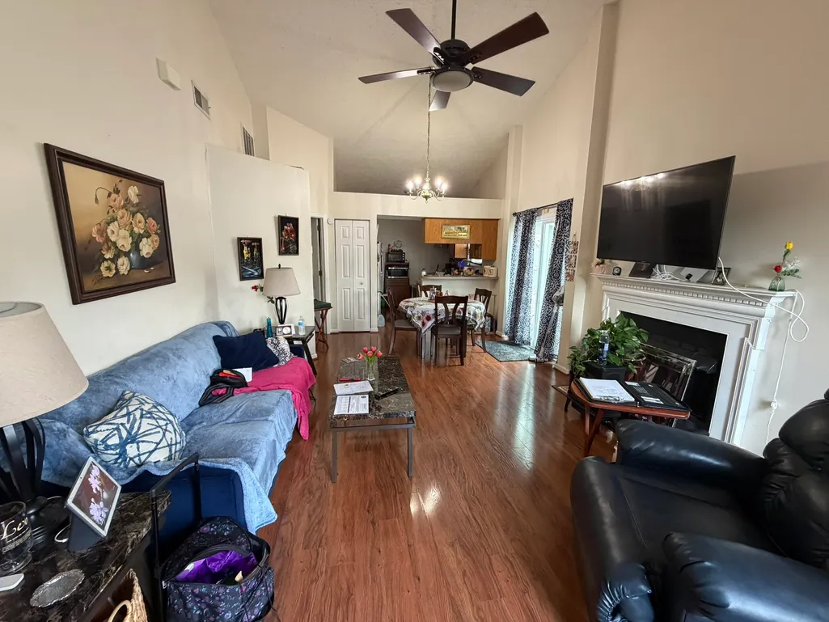
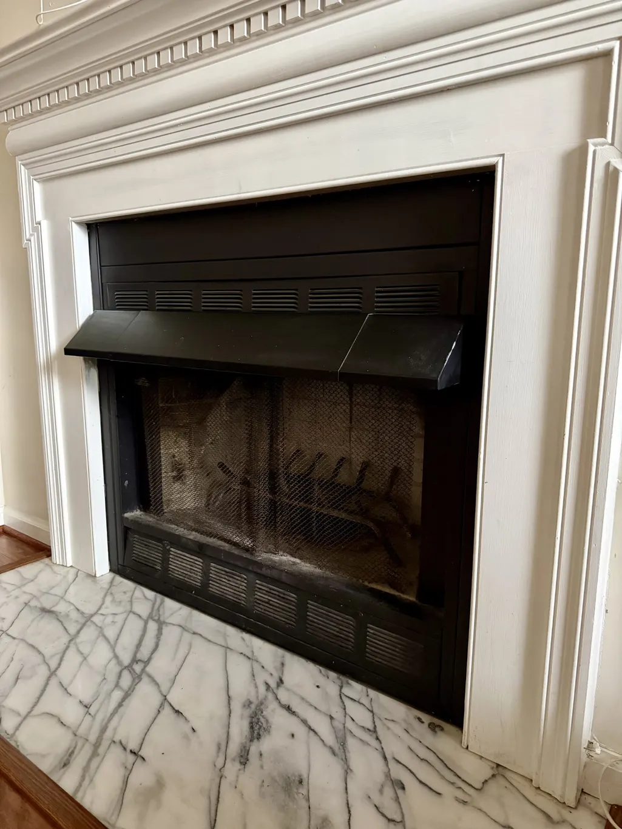
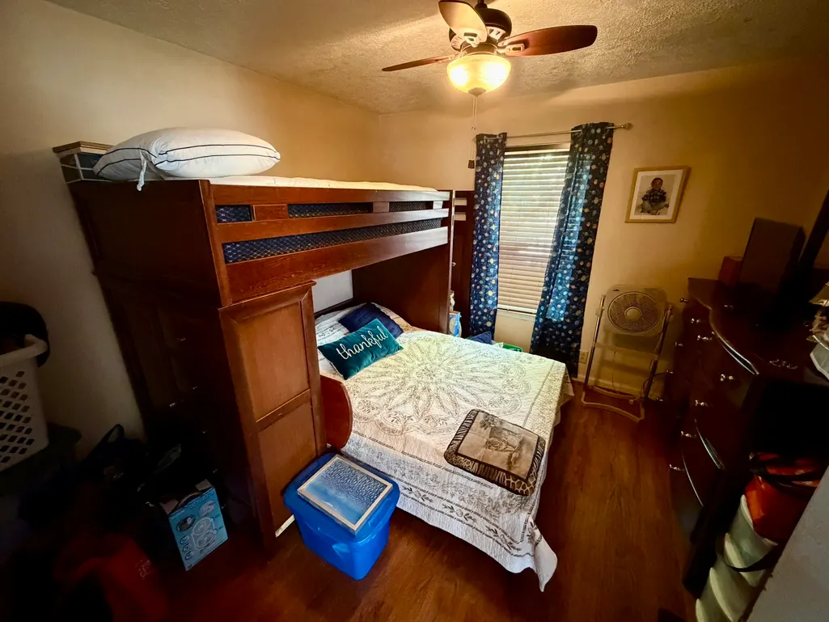
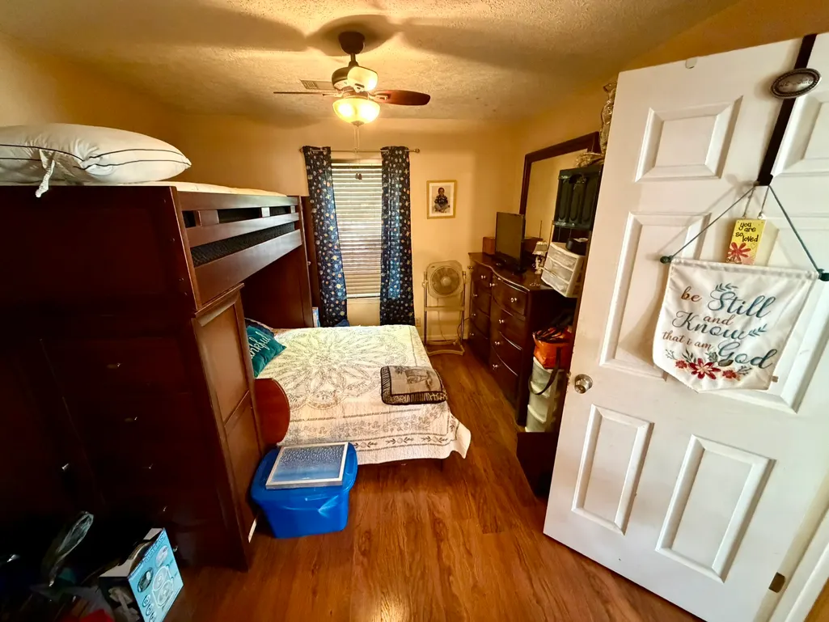
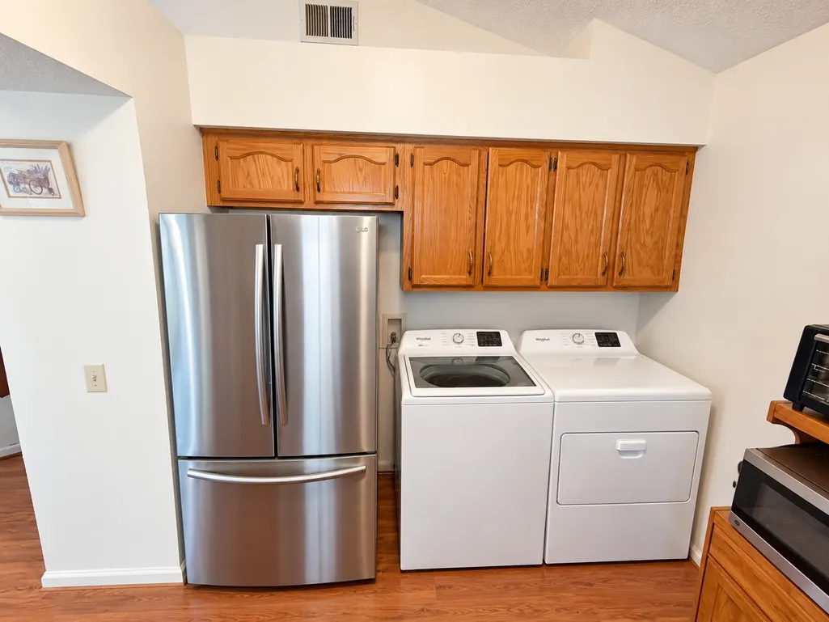
JUST REDUCED $10,000! NOW OFFERED AT $259,900! Welcome to 704 Maple Place, a one-level home offering 2 bedrooms, 2 full bathrooms and 866 square feet of living space in a convenient East Nashville location. With its newly reduced price, this property offers an attractive opportunity for buyers looking to purchase in the Nashville market at a price point that can be increasingly difficult to find. Inside, the home features soaring, high ceilings, a fireplace, central heating and air, range, oven, dishwasher, washer and dryer. The one-level floor plan provides efficient use of the space, while two full bathrooms add convenience rarely found in some homes of similar size. Outdoor storage provides additional space for household, lawn or recreational items. The location is another major advantage. Enjoy quick access to Ellington Parkway and Broadmoor Drive, making it easy to reach many of Nashville’s most popular destinations. The home is approximately 10 minutes from Five Points, 15 minutes from Bridgestone Arena and downtown Nashville, and approximately 15 minutes from Nashville International Airport. Shopping, dining, entertainment and the many amenities of East Nashville are all within convenient reach. Now offered at $259,900, 704 Maple Place provides an opportunity for an owner-occupant, first-time buyer or other purchaser looking for a well-located Nashville property with the ability to personalize it over time. The property is being sold as-is, giving the next owner the opportunity to make updates and improvements according to their own plans and preferences. Schedule your showing and take a look at 704 Maple Place! Buyer and buyer’s agent to verify square footage, schools, taxes and all other pertinent information deemed important.
| Elementary School | Middle School | High School |
|---|---|---|
| Hattie Cotton Elementary | Jere Baxter Middle | Maplewood Comp High School |
| Price History | |
|---|---|
| 9/16/2026 | Listed $269,900 |
| 9/25/2026 | 4$259,900 |
General Features
| Living Area | 866 |
|---|---|
| Sewer | Public Sewer |
| Heating | Central,Electric |
| Cooling | Ceiling Fan(s),Central Air,Electric |
| Utilities | Electricity Available,Water Available |
| Possession | Negotiable |
| Appliances | Electric Oven,Electric Range,Dishwasher,Dryer,Refrigerator,Washer |
| HOA Fee | 75 |
| Patio/Porch Features | Porch,Covered |
| Security Features | Security System,Smoke Detector(s) |
| Construction Materials | Frame |
| Year Built | 1995 |
| Stories Count | 1 |
| Topography | Level |
| Levels | One |
| Property Subtype | Single Family Residence |
| Assoc Fee Paid Per | Quarterly |
| County | Davidson County,TN |
| New Construction | No |
| Property Type | Residential |
| Attached Garage | No |
| Subdivision Name | Poplar Glen |
| Garage Y/N | No |
| Full Baths | 2 |
| Status | Active |
| Directions | From downtown Nashville,take Ellington Parkway North to the Broadmoor Drive exit. Merge onto Broadmoor Drive,turn right onto Lemont Drive,then right onto Maple Place. The property will be on the righ |
| High School | Maplewood Comp High School |
| City | Nashville |
| Senior Community Y/N | No |
| Lot Size Units | Acres |
| Elementary School | Hattie Cotton Elementary |
| Property Attached Y/N | No |
| Year Built Details | Existing |
| Tax Annual Amount | 2118 |
| Middle/Junior High School | Jere Baxter Middle |
| Building Area Units | Square Feet |
| Living Area Units | Square Feet |
| Standard Status | Active |
Interior Features
| Basement | None |
|---|---|
| Flooring | Laminate |
| Total Fireplaces | 1 |
| Air Conditioning Y/N | Yes |
| Heating Y/N | Yes |
| Fireplace Y/N | Yes |
| Above Grade Finished Area | 866 |
| Laundry Features | Electric Dryer Hookup,Washer Hookup |
| Total Bedrooms | 2 |
| Main Level Bedrooms | 2 |
| Below Grade Finished Area Unit Type | Square Feet |
| LivingAreaSource | Assessor |
| Below Grade Finished Area Source | Assessor |
| Above Grade Finished Area Source | Assessor |
| Above Grade Finished Area Unit Type | Square Feet |
| Total Baths | 2 |
Exterior Features
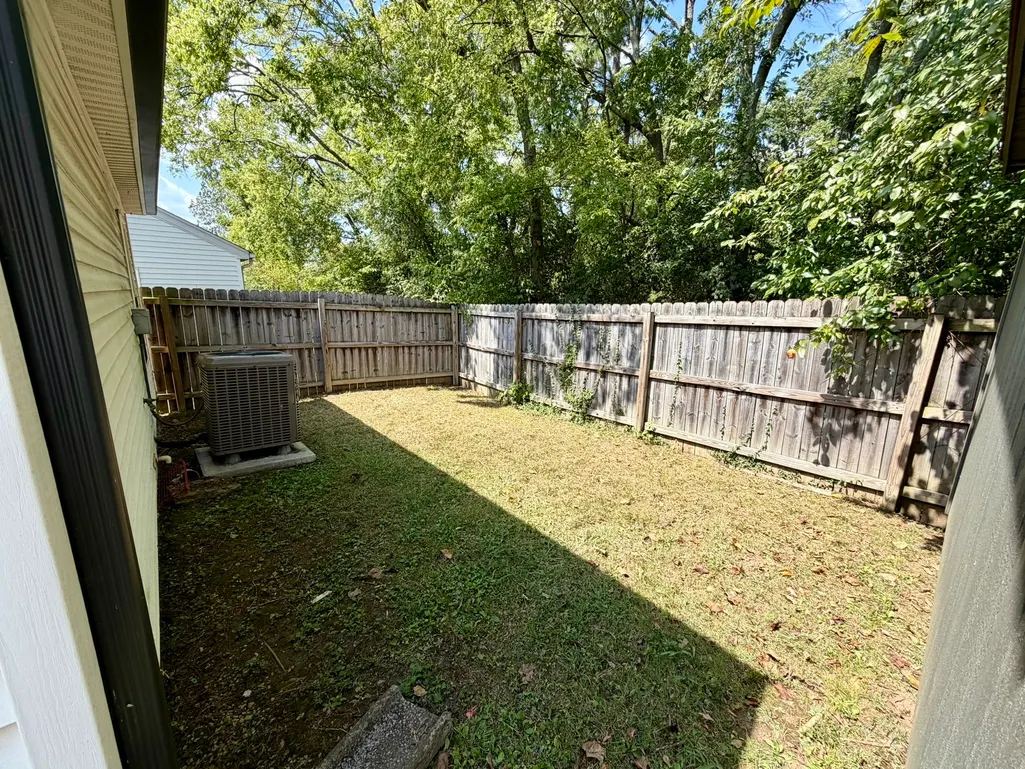
| Fencing | Privacy |
|---|---|
| Lot Features | Level |
| Water Source | Public |
| Lot Size Area | 0.07 |
| Building Area Total | 866 |
| Lot Dimensions | 35 X 90 |
| Lot Size Acres | 0.07 |
| Lot Size Source | Assessor |
| Waterfront Y/N | No |
Amenities
- Foreclosure
- Views
- Short Sale
- New Construction
- Adult 55+
- Lease To Own
- No HOA Fees
- Furnished
- Primary On Main
- Air Conditioning
- Seller Finance
- Green
- Fixer Upper
- Horse
- Golf
- Fireplace
- Deck
- Garage
- Basement
- Pool
Property vs Single Family Average in 37216
Price
Taxes
Year Built
Visits
 The data relating to real estate for sale on this web site comes in part from the Internet Data Exchange Program of RealTracs Solutions as distributed by MLS Grid. Real estate listings held by brokerage firms other than Mi Casa Realty are marked with the Internet Data Exchange Program logo or thumbnail logo and detailed information about them includes the name of the listing brokers.
 Listing information provided courtesy of the Central West Tennessee Association of Realtors. IDX information is provided exclusively for consumers' personal, non-commercial use, and it may not be used for any purpose other than to identify prospective properties consumers may be interested in purchasing. The data is deemed reliable, but is not guaranteed accurate by the MLS.
Updated: September 25, 2026 10:19 PM UTC
Listing information provided courtesy of the Central West Tennessee Association of Realtors. IDX information is provided exclusively for consumers' personal, non-commercial use, and it may not be used for any purpose other than to identify prospective properties consumers may be interested in purchasing. The data is deemed reliable, but is not guaranteed accurate by the MLS.
Updated: September 25, 2026 10:19 PM UTC
