
Open House Sun, Sep 27th 02:00 PM - 04:00 PM

Address
6600 Ellesmere Rd, Nashville, TN
Price
$ 1,399,000
Property Attributes
- MLS#3593830
- TypeSingle Family
- Listing Status Active
- CountyDAVIDSON
- CityNashville
- NeighborhoodWest Meade Park
- Zip37205
- Style
- Year Built1967
- Taxes$ 8056
- Price$ 1,399,000
- Bedrooms4
- Full Bathrooms3
- Half Bathrooms1
- Sqr Footage3286
- Lot Size1.02 Acres
Data Source:
Listing courtesy of RealTracs MLS as distributed by MLS GRID
Property Description
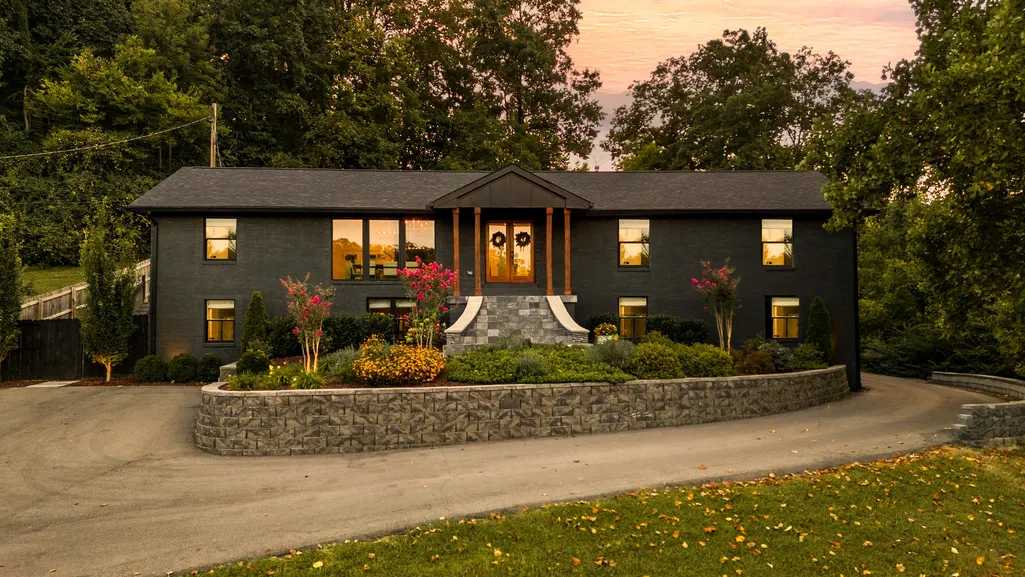
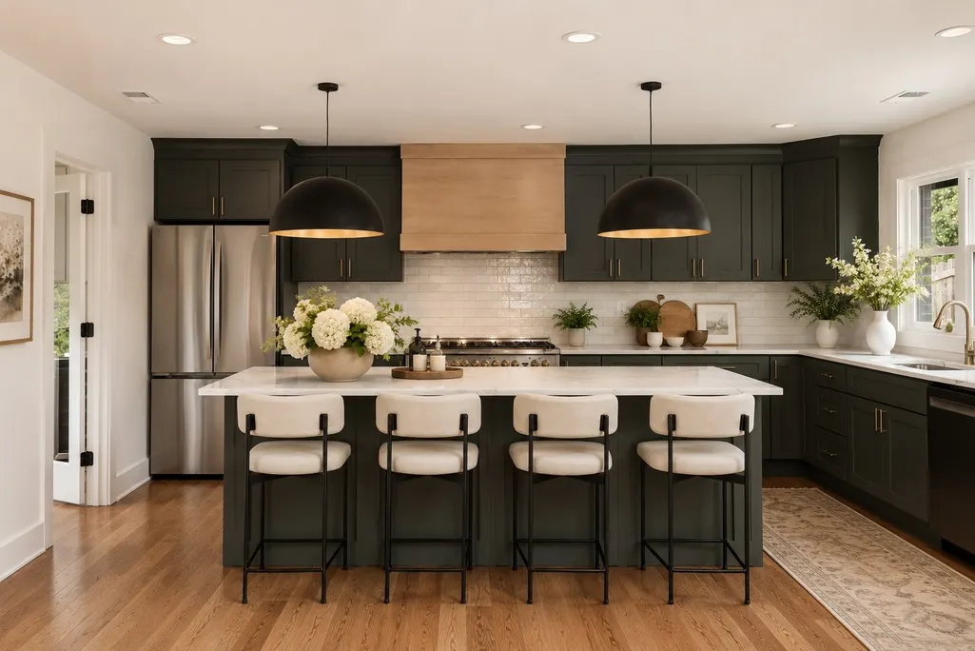
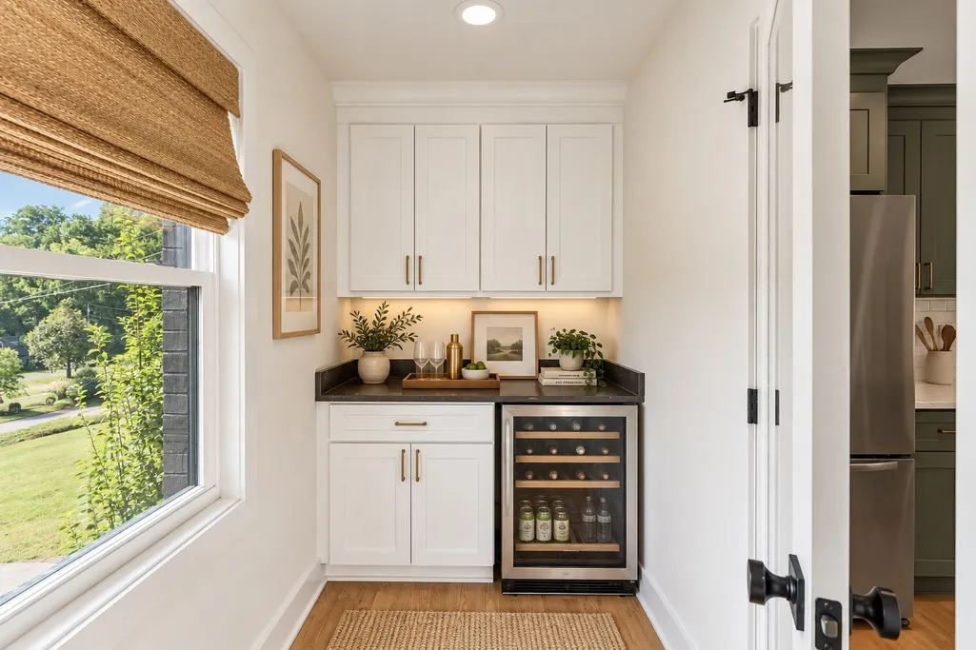
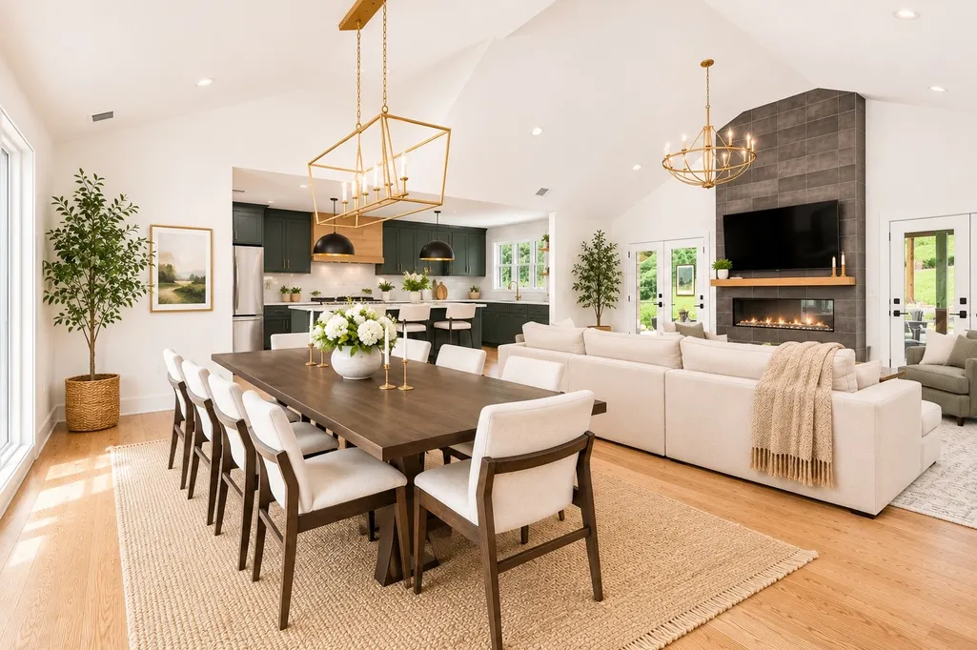
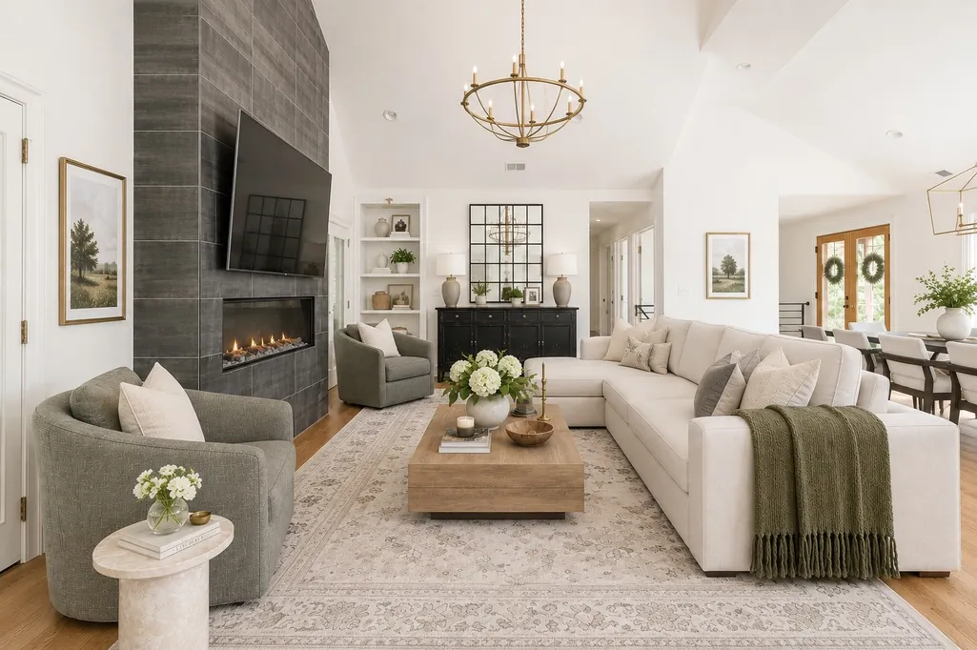
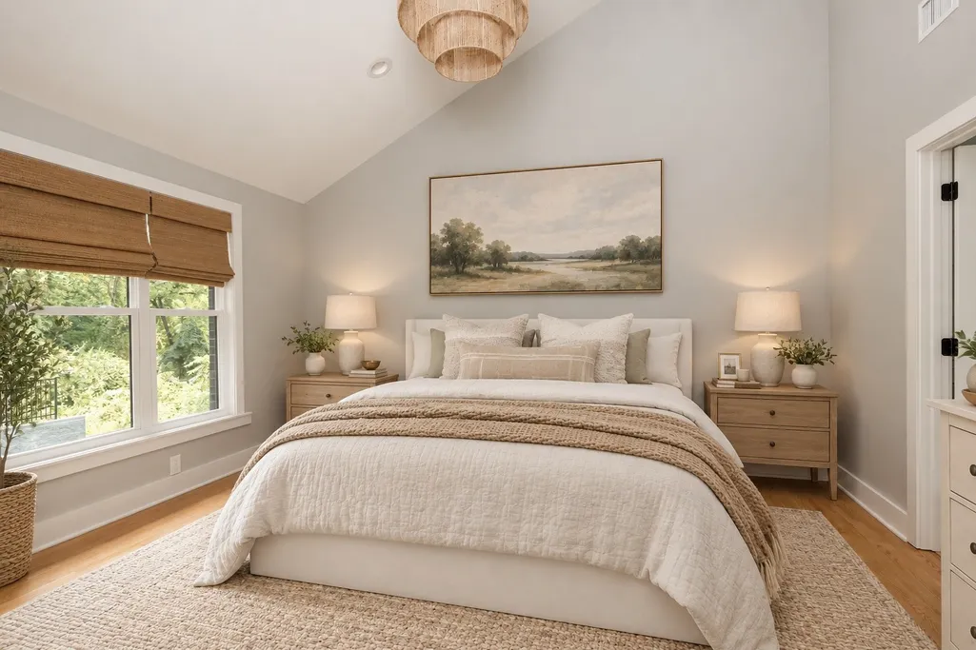
Nestled in the heart of West Meade, this thoughtfully renovated home offers a beautiful blend of timeless design and modern updates. Inside, you’ll find a stunning kitchen featuring quartz countertops, a 48” ILVE gas range, a generous 9-foot island, soft-close cabinetry, and plenty of space for both cooking and entertaining. Additional upgrades include new Pella windows throughout, glass shower doors, a tankless water heater, a custom wine cellar, and generous storage throughout. The flexible floor plan also includes an additional living space and dedicated office, offering plenty of room for both everyday living and entertaining. The main living area opens seamlessly to the patio and expansive, flat backyard, creating an easy connection between indoor and outdoor spaces. The backyard is truly a blank canvas, ready to be transformed into the buyer’s own backyard oasis—whether that means a fire pit area, outdoor dining space, garden, play area, or the ultimate entertaining setup. A gas hookup is already in place, making it easy to create your own backyard BBQ area. Recent exterior improvements include new retaining walls, professional landscaping with uplighting, new front entry steps, and updated plumbing from the home to the street. The oversized two-car garage is also heated and cooled for added functionality. With extensive updates, thoughtful finishes, and a setting in one of West Meade’s most established neighborhoods, this home is truly move-in ready with plenty of opportunity to make both the indoor and outdoor spaces your own.
| Elementary School | Middle School | High School |
|---|---|---|
| Westmeade Elementary | Bellevue Middle | James Lawson High School |
| Price History | |
|---|---|
| 9/17/2026 | Listed $1,399,000 |
General Features
| Living Area | 3286 |
|---|---|
| Sewer | Public Sewer |
| Heating | Central |
| Cooling | Ceiling Fan(s),Central Air |
| Utilities | Water Available |
| Possession | Close Of Escrow |
| Appliances | Range,Dishwasher,Disposal,Microwave,Refrigerator,Stainless Steel Appliance(s) |
| Garage Spaces | 2 |
| Patio/Porch Features | Patio,Covered |
| Construction Materials | Brick |
| Year Built | 1967 |
| Stories Count | 1 |
| Levels | Two |
| Property Subtype | Single Family Residence |
| County | Davidson County,TN |
| New Construction | No |
| Property Type | Residential |
| Attached Garage | Yes |
| Subdivision Name | West Meade Park |
| Garage Y/N | Yes |
| Full Baths | 3 |
| Status | Active |
| Directions | Take US-431S/Hillsboro Pike,turn right on Harding Place,turn left to stay on Harding Place,take US-70S W/Hwy 70S/Harding Pike,turn right onto Carnavon Pkwy,turn left onto Ellesmere Rd. |
| High School | James Lawson High School |
| City | Nashville |
| Senior Community Y/N | No |
| Lot Size Units | Acres |
| Elementary School | Westmeade Elementary |
| Property Attached Y/N | No |
| Year Built Details | Existing |
| Tax Annual Amount | 8056 |
| Middle/Junior High School | Bellevue Middle |
| Building Area Units | Square Feet |
| Living Area Units | Square Feet |
| Standard Status | Active |
Interior Features
| Interior Amenities | High Ceilings,Open Floorplan,Pantry,Walk-In Closet(s),Kitchen Island |
|---|---|
| Basement | Finished |
| Flooring | Wood,Tile |
| Total Fireplaces | 1 |
| Air Conditioning Y/N | Yes |
| Heating Y/N | Yes |
| Fireplace Y/N | Yes |
| Above Grade Finished Area | 3286 |
| Half Baths | 1 |
| Total Bedrooms | 4 |
| Main Level Bedrooms | 2 |
| Below Grade Finished Area Unit Type | Square Feet |
| LivingAreaSource | Professional Measurement |
| Below Grade Finished Area Source | Professional Measurement |
| Above Grade Finished Area Source | Professional Measurement |
| Above Grade Finished Area Unit Type | Square Feet |
| Total Baths | 4 |
Exterior Features
| Fencing | Partial |
|---|---|
| Parking Features | Garage Faces Rear,Driveway,Parking Pad |
| Water Source | Public |
| Total Parking | 2 |
| Lot Size Area | 1.02 |
| Building Area Total | 3286 |
| Lot Dimensions | 179 X 335 |
| Lot Size Acres | 1.02 |
| Lot Size Source | Assessor |
| Waterfront Y/N | No |
| Covered Spaces | 2 |
Amenities
- Foreclosure
- Views
- Short Sale
- New Construction
- Adult 55+
- Lease To Own
- No HOA Fees
- Furnished
- Primary On Main
- Air Conditioning
- Seller Finance
- Green
- Fixer Upper
- Horse
- Golf
- Fireplace
- Deck
- Garage
- Basement
- Pool
Property vs Single Family Average in 37205
Price
Taxes
Year Built
 The data relating to real estate for sale on this web site comes in part from the Internet Data Exchange Program of RealTracs Solutions as distributed by MLS Grid. Real estate listings held by brokerage firms other than Mi Casa Realty are marked with the Internet Data Exchange Program logo or thumbnail logo and detailed information about them includes the name of the listing brokers.
 Listing information provided courtesy of the Central West Tennessee Association of Realtors. IDX information is provided exclusively for consumers' personal, non-commercial use, and it may not be used for any purpose other than to identify prospective properties consumers may be interested in purchasing. The data is deemed reliable, but is not guaranteed accurate by the MLS.
Updated: September 23, 2026 10:04 PM UTC
Listing information provided courtesy of the Central West Tennessee Association of Realtors. IDX information is provided exclusively for consumers' personal, non-commercial use, and it may not be used for any purpose other than to identify prospective properties consumers may be interested in purchasing. The data is deemed reliable, but is not guaranteed accurate by the MLS.
Updated: September 23, 2026 10:04 PM UTC
