
Water Views
Address
1213 Lake Marie Rd, Gallatin, TN
Price
$ 579,500
Property Attributes
- MLS#3597630
- TypeSingle Family
- Listing Status Active
- CountySUMNER
- CityGallatin
- NeighborhoodLake Marie
- Zip37066
- Style
- Year Built2007
- Taxes$ 1645
- Price$ 579,500
- Bedrooms3
- Full Bathrooms2
- Half Bathrooms1
- Sqr Footage2462
- Lot Size1.2 Acres
Data Source:
Listing courtesy of RealTracs MLS as distributed by MLS GRID
Property Description
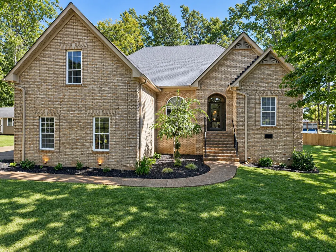
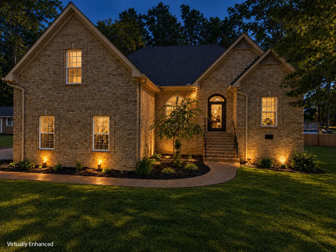
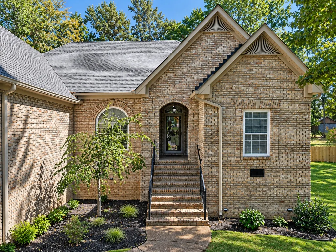
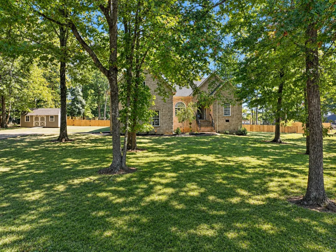
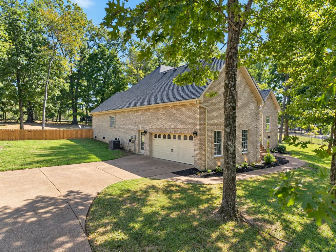
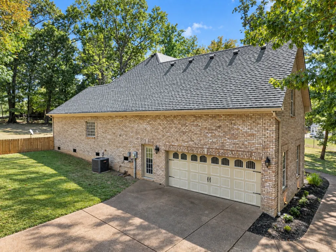
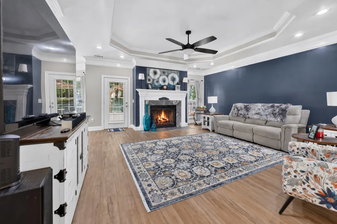
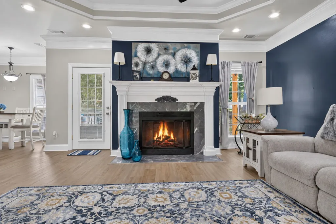
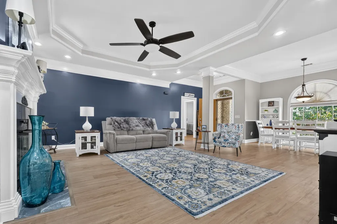
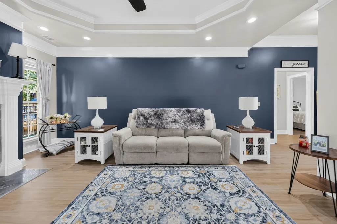
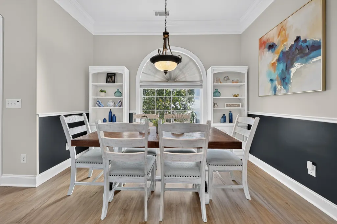
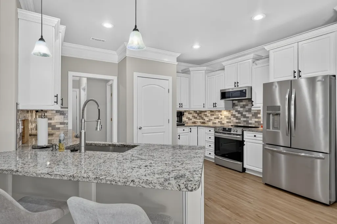
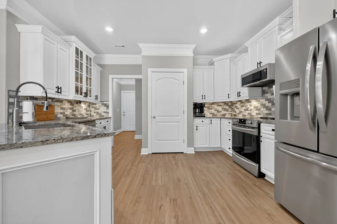
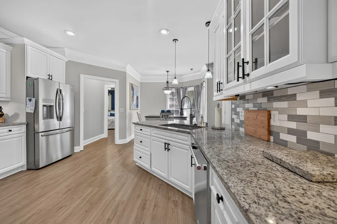
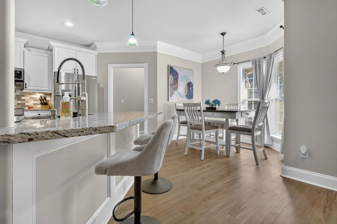
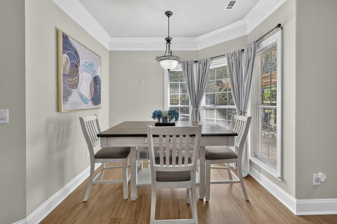
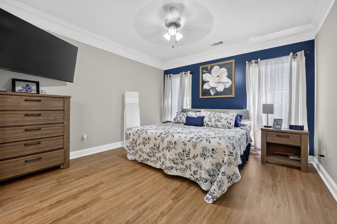
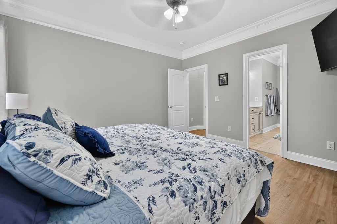
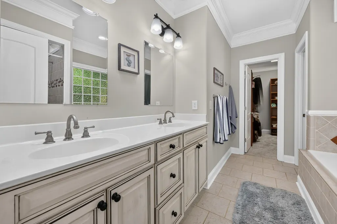
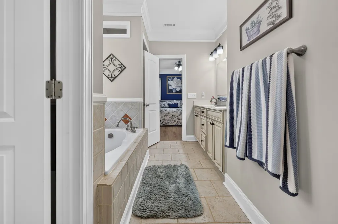
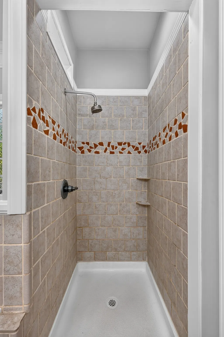
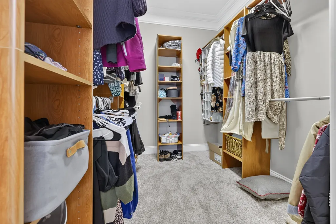
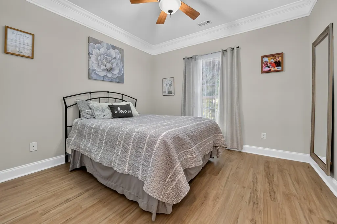
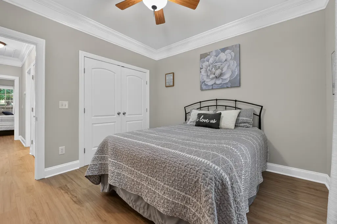
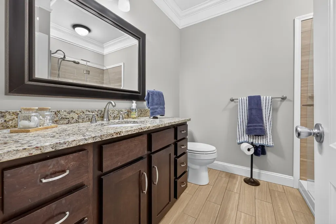
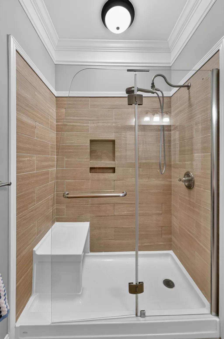
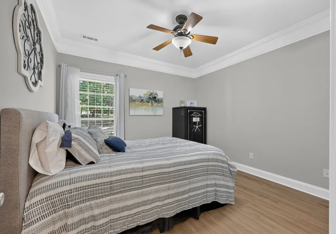
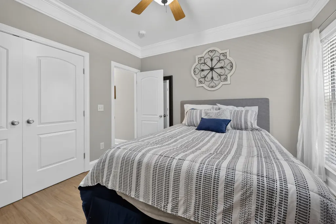
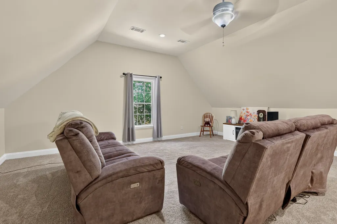
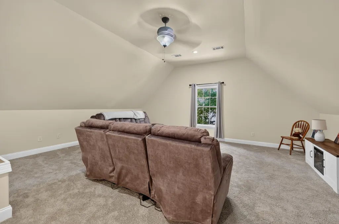
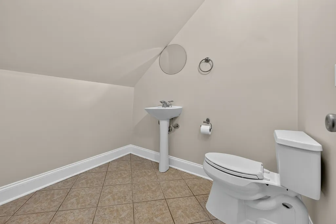
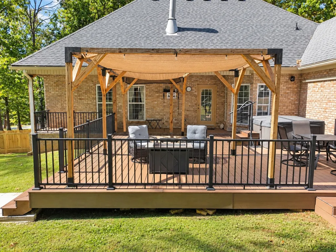
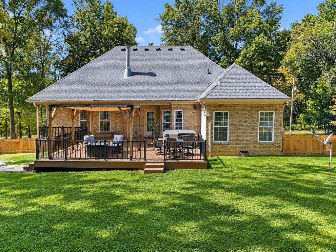
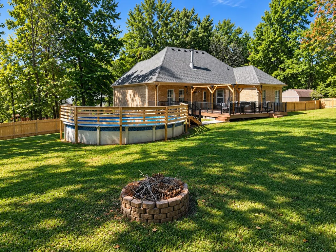
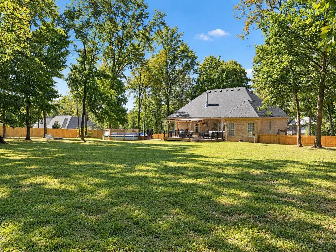
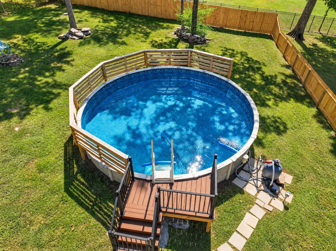
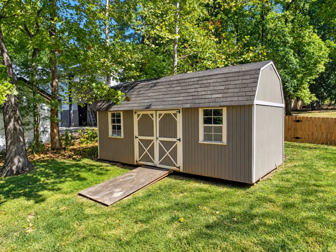
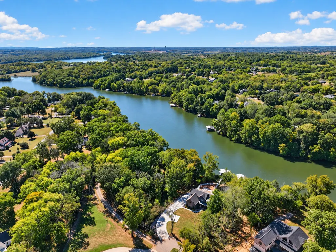
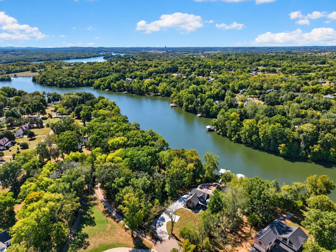
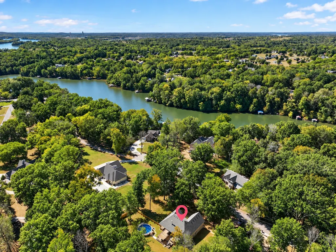
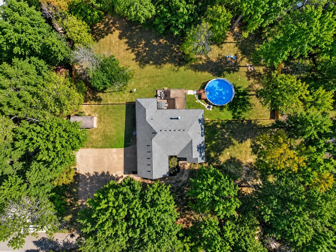
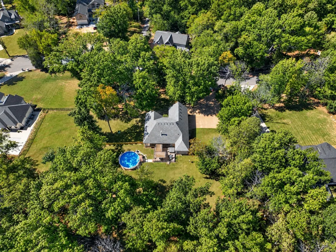
1.2 Acres of Freedom Near the Lake Discover space, privacy, and peaceful lake-area living at 1213 Lake Marie Road. Located on a sprawling 1.2-acre lot at the end of a quiet dead-end street with no HOA, this custom all-brick home offers comfortable main-level living, a private bonus space, and exceptional outdoor entertaining areas. Inside, the light-filled living room features 9-foot ceilings, crown molding, fresh paint, updated luxury vinyl flooring, and a wood-burning fireplace. The open kitchen is designed for both everyday living and entertaining, with solid granite countertops, stainless steel appliances, and a breakfast nook overlooking the expansive grounds. The main-level primary suite offers a relaxing retreat with double vanities, a tiled walk-in shower, and a separate soaking tub. Upstairs, a spacious 21-by-20 bonus room with its own half bath provides endless flexibility for a home office, media room, studio, guest space, or hobby area. Outdoor living takes center stage with a 32-by-5 covered back porch that leads to a 26-by-20 composite Trex deck wired for a hot tub. Enjoy summer days by the above-ground pool, accessible by its own dedicated pathway, or gather around the built-in fire pit in the fully fenced backyard. Additional features include an encapsulated crawl space and storage shed. Recent updates include: Newer HVAC system. Newer water heater. New luxury vinyl flooring. New roof. New ductwork. Fresh interior paint. New backyard fence. New septic pump. New sump pump. With its generous acreage, flexible living spaces, peaceful setting, and extensive updates, this property offers the perfect blend of comfort, privacy, and outdoor enjoyment near the lake.
| Elementary School | Middle School | High School |
|---|---|---|
| Vena Stuart Elementary | Joe Shafer Middle School | Gallatin Senior High School |
| Price History | |
|---|---|
| 10/7/2026 | Listed $579,500 |
General Features
| Living Area | 2462 |
|---|---|
| Sewer | Septic Tank |
| Heating | Central |
| Cooling | Central Air |
| Utilities | Water Available |
| Possession | Negotiable |
| Appliances | Built-In Electric Oven,Built-In Electric Range,Dishwasher,Disposal,Microwave,Refrigerator,Stainless Steel Appliance(s) |
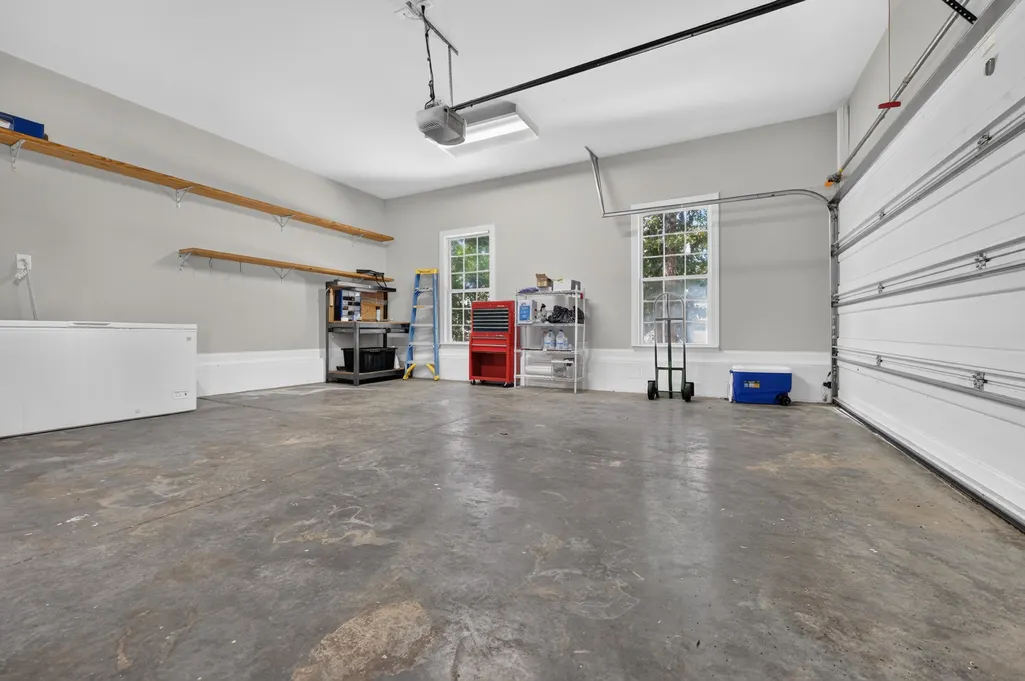
| Garage Spaces | 2 |
| Patio/Porch Features | Deck,Covered,Porch |
| Pool Features | Above Ground |
| Construction Materials | Brick |
| Year Built | 2007 |
| View | Lake |
| Stories Count | 2 |
| Topography | Level |
| Levels | Two |
| Property Subtype | Single Family Residence |
| County | Sumner County,TN |
| New Construction | No |
| Property Type | Residential |
| Attached Garage | No |
| Subdivision Name | Lake Marie Sec 2 |
| Garage Y/N | Yes |
| Full Baths | 2 |
| Status | Active |
| Directions | From Gallatin Square: Take Hartsville Pike to Airport Rd,right on Airport Rd to Cairo,left on Cairo to Albright,right on Albright,left on Lakewood,stay to the left at split to Lake Marie Rd. The home |
| High School | Gallatin Senior High School |
| City | Gallatin |
| Senior Community Y/N | No |
| Open Parking Spaces | 6 |
| Lot Size Units | Acres |
| Elementary School | Vena Stuart Elementary |
| Property Attached Y/N | No |
| Year Built Details | Approximate |
| Tax Annual Amount | 1645 |
| Middle/Junior High School | Joe Shafer Middle School |
| Building Area Units | Square Feet |
| Living Area Units | Square Feet |
| Standard Status | Active |
Interior Features
| Interior Amenities | Air Filter,Ceiling Fan(s),Open Floorplan,Pantry |
|---|---|
| Basement | Crawl Space |
| Flooring | Carpet,Luxury Vinyl,Tile |
| Total Fireplaces | 1 |
| Air Conditioning Y/N | Yes |
| Heating Y/N | Yes |
| Fireplace Y/N | Yes |
| Above Grade Finished Area | 2462 |
| Half Baths | 1 |
| Laundry Features | Electric Dryer Hookup,Washer Hookup |
| Total Bedrooms | 3 |
| Main Level Bedrooms | 3 |
| Below Grade Finished Area Unit Type | Square Feet |
| LivingAreaSource | Appraiser |
| Below Grade Finished Area Source | Appraiser |
| Above Grade Finished Area Source | Appraiser |
| Above Grade Finished Area Unit Type | Square Feet |
| Total Baths | 3 |
Exterior Features
| Fencing | Back Yard |
|---|---|
| Parking Features | Garage Door Opener,Garage Faces Side |
| Lot Features | Level |
| Water Source | Public |
| Total Parking | 8 |
| Lot Size Area | 1.2 |
| Building Area Total | 2462 |
| Lot Size Acres | 1.2 |
| Lot Size Source | Assessor |
| Waterfront Y/N | No |
| Covered Spaces | 2 |
| Other Equipment | Air Purifier |
Amenities
- Foreclosure
- Views
- Short Sale
- New Construction
- Adult 55+
- Lease To Own
- No HOA Fees
- Furnished
- Primary On Main
- Air Conditioning
- Seller Finance
- Green
- Fixer Upper
- Horse
- Golf
- Fireplace
- Deck
- Garage
- Basement
- Pool
Property vs Single Family Average in 37066
Price
Taxes
Year Built
Visits
 The data relating to real estate for sale on this web site comes in part from the Internet Data Exchange Program of RealTracs Solutions as distributed by MLS Grid. Real estate listings held by brokerage firms other than Mi Casa Realty are marked with the Internet Data Exchange Program logo or thumbnail logo and detailed information about them includes the name of the listing brokers.
 Listing information provided courtesy of the Central West Tennessee Association of Realtors. IDX information is provided exclusively for consumers' personal, non-commercial use, and it may not be used for any purpose other than to identify prospective properties consumers may be interested in purchasing. The data is deemed reliable, but is not guaranteed accurate by the MLS.
Updated: November 6, 2026 4:17 PM UTC
