





Address
4825 Morgan Dr, Old Hickory, TN
Price
$ 479,900
Property Attributes
- MLS#3598775
- TypeSingle Family
- Listing Status Active
- CountyWILSON
- CityOld Hickory
- NeighborhoodHunters Crossing 2
- Zip37138
- Style
- Year Built1991
- Taxes$ 1223
- Price$ 479,900
- Bedrooms3
- Full Bathrooms2
- Half Bathrooms0
- Sqr Footage1450
- Lot Size0.3 Acres
Data Source:
Listing courtesy of RealTracs MLS as distributed by MLS GRID
Property Description
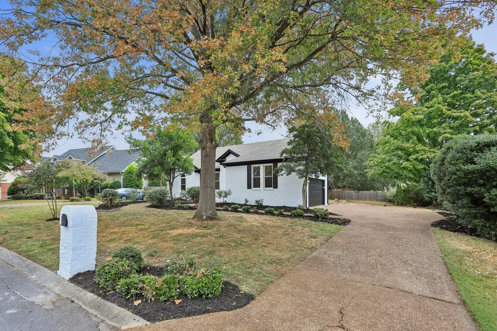
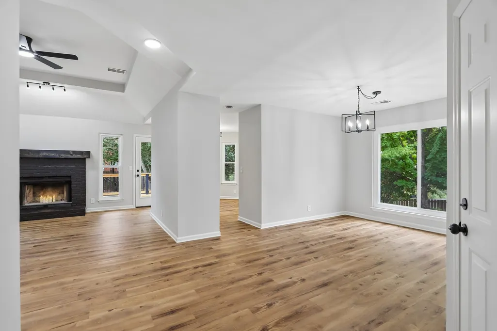
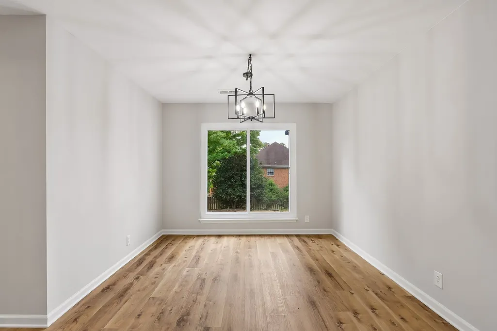
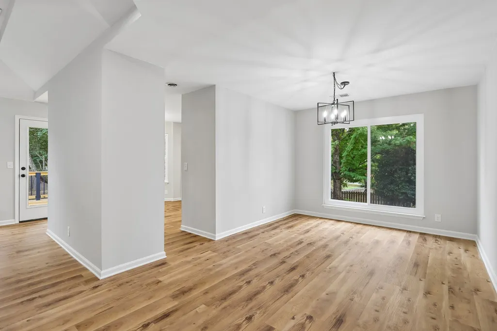
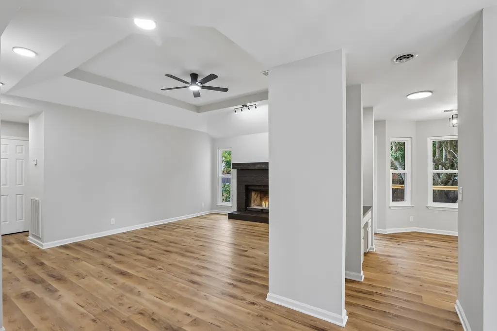
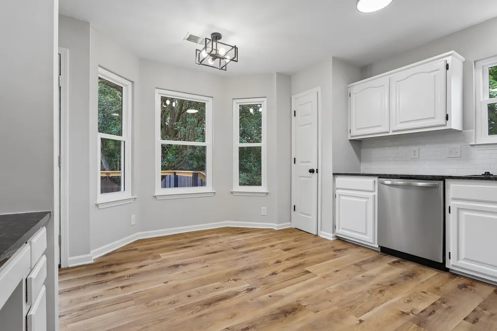
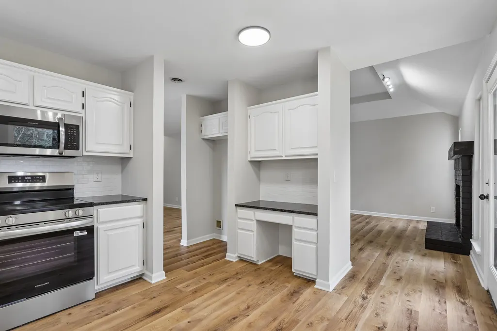
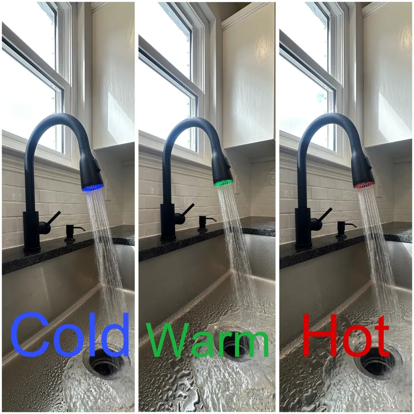
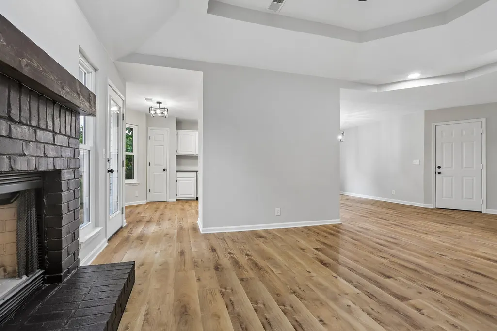
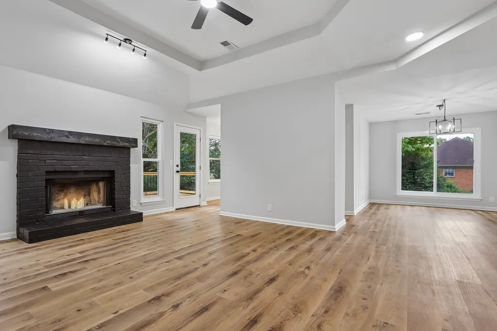
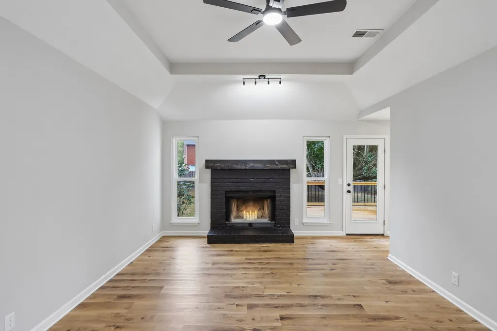
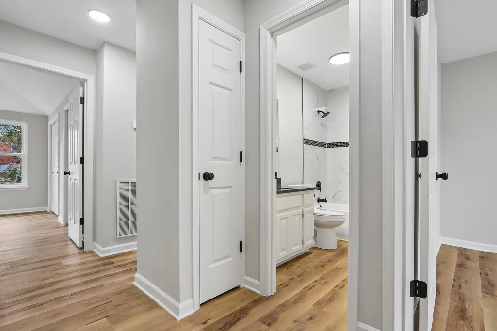
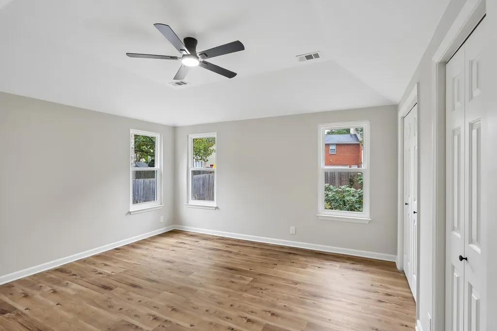
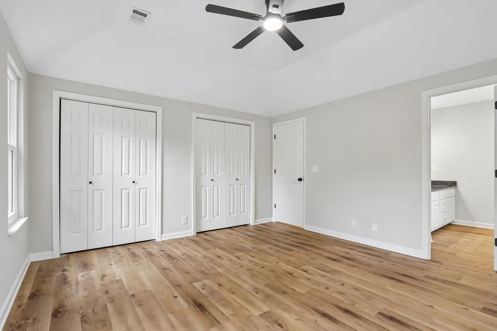
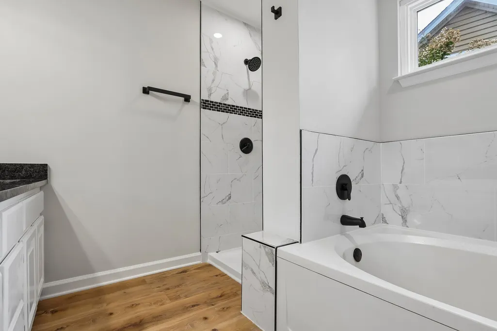
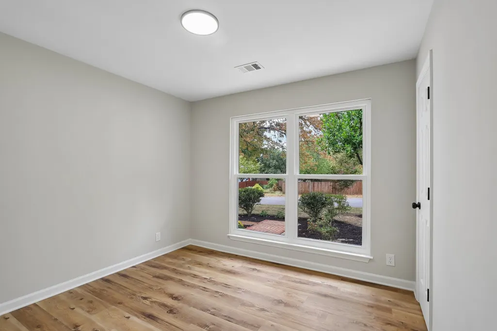
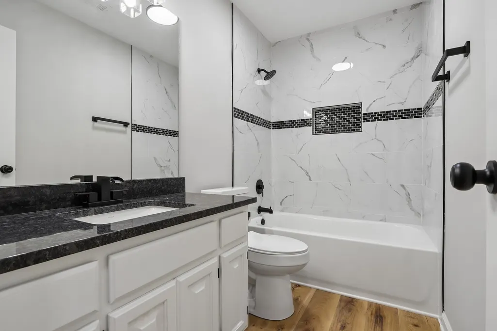
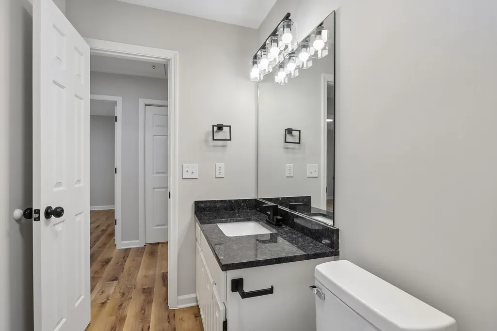
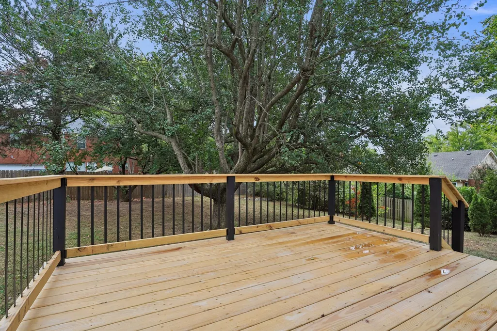
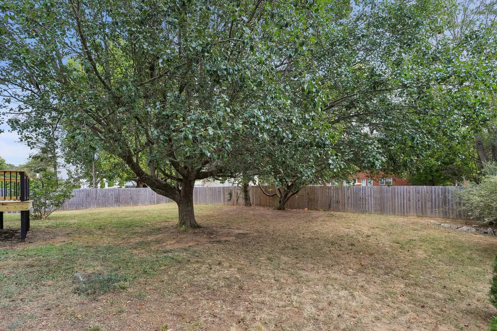
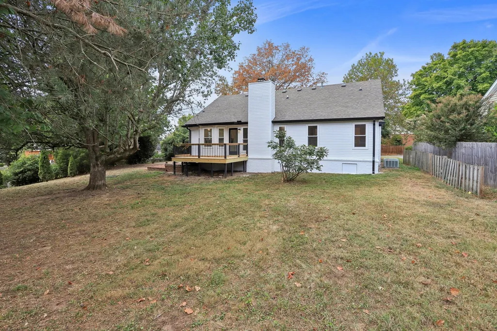
This beautifully renovated 1 level brick home offers timeless curb appeal, modern updates, and a spacious open-concept layout. From the moment you arrive, the freshly painted white brick exterior, new landscaping, crisp black accents, and mature trees create an inviting first impression. Inside, the home has been thoughtfully updated with new Luxury Vinyl flooring, fresh interior paint, updated lighting and fixtures, and beautifully renovated bathrooms featuring stylish tile showers and modern finishes with glass tile inlays. The bright, open living spaces offer plenty of natural light and flow seamlessly into the dining and entertaining areas. A striking painted brick fireplace adds character and serves as a focal point of the living room. The renovated kitchen features beautiful painted cabinetry, new Black Steel granite countertops, modern fixtures, and updated finishes, creating a clean and functional space that is equally suited for everyday living or entertaining. Additional improvements include a new roof, gutters, windows (lifetime warranty), new updated toilets and bathroom fixtures, and a new deck overlooking the spacious, tree-lined backyard. The combination of extensive renovations, classic brick construction, mature landscaping, and a private outdoor setting makes this home truly move-in ready. A complete renovation with the character of an established neighborhood, and the feel of something brand new—this one is ready for you to make this house your home.
| Elementary School | Middle School | High School |
|---|---|---|
| Lakeview Elementary School | Mt. Juliet Middle School | Green Hill High School |
| Price History | |
|---|---|
| 9/24/2026 | Listed $479,900 |
General Features
| Living Area | 1450 |
|---|---|
| Sewer | Public Sewer |
| Heating | Central,Heat Pump |
| Cooling | Central Air |
| Utilities | Water Available |
| Possession | Close Of Escrow |
| Roof | Asphalt |
| Appliances | Electric Oven,Cooktop,Dishwasher,Disposal,Microwave,Stainless Steel Appliance(s) |
| HOA Fee | 400 |
| Garage Spaces | 2 |
| Patio/Porch Features | Deck |
| Construction Materials | Brick,Vinyl Siding |
| Pets Allowed | Yes |
| Year Built | 1991 |
| Stories Count | 1 |
| Topography | Level,Private |
| Levels | One |
| Property Subtype | Single Family Residence |
| Assoc Fee Paid Per | Annually |
| County | Wilson County,TN |
| New Construction | No |
| Property Type | Residential |
| Attached Garage | No |
| Subdivision Name | Hunters Crossing 2 |
| Garage Y/N | Yes |
| Full Baths | 2 |
| Status | Active |
| Directions | From Saundersville Rd take a right into Hunters Crossing. Morgan Dr. is the first Right at the roundabout,and this home is the last driveway on the left. |
| High School | Green Hill High School |
| City | Old Hickory |
| Senior Community Y/N | No |
| Open Parking Spaces | 2 |
| Lot Size Units | Acres |
| Elementary School | Lakeview Elementary School |
| Property Attached Y/N | No |
| Year Built Details | Renovated |
| Tax Annual Amount | 1223 |
| Middle/Junior High School | Mt. Juliet Middle School |
| Building Area Units | Square Feet |
| Living Area Units | Square Feet |
| Standard Status | Active |
Interior Features
| Interior Amenities | Ceiling Fan(s),Entrance Foyer,Extra Closets,High Ceilings,Open Floorplan,Pantry,Smart Light(s),Walk-In Closet(s) |
|---|---|
| Basement | Crawl Space |
| Flooring | Luxury Vinyl |
| Total Fireplaces | 1 |
| Air Conditioning Y/N | Yes |
| Heating Y/N | Yes |
| Fireplace Y/N | Yes |
| Above Grade Finished Area | 1450 |
| Laundry Features | Electric Dryer Hookup,Washer Hookup |
| Total Bedrooms | 3 |
| Main Level Bedrooms | 3 |
| Below Grade Finished Area Unit Type | Square Feet |
| LivingAreaSource | Assessor |
| Below Grade Finished Area Source | Assessor |
| Above Grade Finished Area Source | Assessor |
| Above Grade Finished Area Unit Type | Square Feet |
| Total Baths | 2 |
Exterior Features
| Exterior Amenities | Smart Lock(s) |
|---|---|
| Fencing | Partial |
| Parking Features | Garage Faces Side |
| Lot Features | Level,Private |
| Water Source | Public |
| Total Parking | 4 |
| Lot Size Area | 0.3 |
| Building Area Total | 1450 |
| Lot Dimensions | 83X158 |
| Lot Size Acres | 0.3 |
| Lot Size Source | Calculated from Plat |
| Waterfront Y/N | No |
| Covered Spaces | 2 |
Amenities
- Foreclosure
- Views
- Short Sale
- New Construction
- Adult 55+
- Lease To Own
- No HOA Fees
- Furnished
- Primary On Main
- Air Conditioning
- Seller Finance
- Green
- Fixer Upper
- Horse
- Golf
- Fireplace
- Deck
- Garage
- Basement
- Pool
Property vs Single Family Average in 37138
Price
Taxes
Year Built
 The data relating to real estate for sale on this web site comes in part from the Internet Data Exchange Program of RealTracs Solutions as distributed by MLS Grid. Real estate listings held by brokerage firms other than Mi Casa Realty are marked with the Internet Data Exchange Program logo or thumbnail logo and detailed information about them includes the name of the listing brokers.
 Listing information provided courtesy of the Central West Tennessee Association of Realtors. IDX information is provided exclusively for consumers' personal, non-commercial use, and it may not be used for any purpose other than to identify prospective properties consumers may be interested in purchasing. The data is deemed reliable, but is not guaranteed accurate by the MLS.
Updated: September 24, 2026 10:18 PM UTC
Listing information provided courtesy of the Central West Tennessee Association of Realtors. IDX information is provided exclusively for consumers' personal, non-commercial use, and it may not be used for any purpose other than to identify prospective properties consumers may be interested in purchasing. The data is deemed reliable, but is not guaranteed accurate by the MLS.
Updated: September 24, 2026 10:18 PM UTC
