
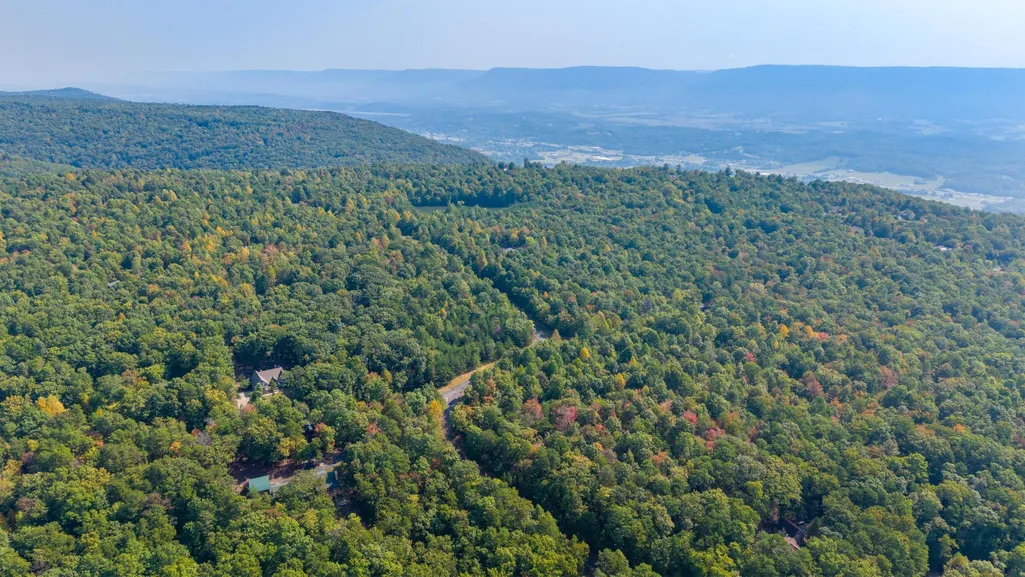
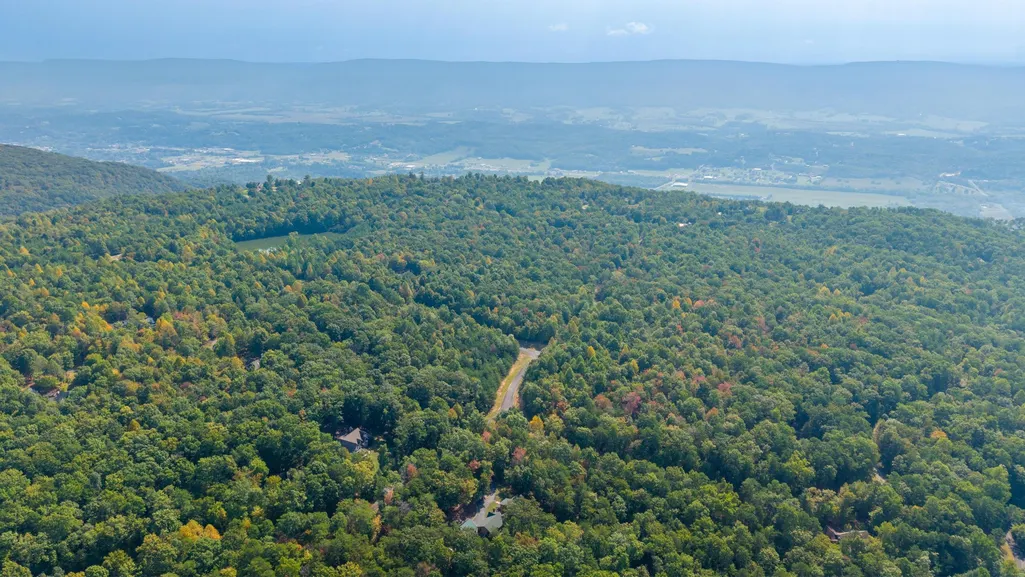
Views
Address
272 Tree House Trail, Dunlap, TN
Price
$ 565,000
Property Attributes
- MLS#3601284
- TypeSingle Family
- Listing Status Active
- CountySEQUATCHIE
- CityDunlap
- NeighborhoodStone Creek Cabins
- Zip37327
- Style
- Year Built2005
- Taxes$ 1912
- Price$ 565,000
- Bedrooms3
- Full Bathrooms3
- Half Bathrooms1
- Sqr Footage2232
- Lot Size3.53 Acres
Data Source:
Listing courtesy of RealTracs MLS as distributed by MLS GRID
Property Description
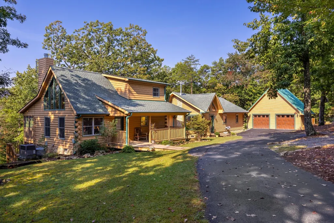
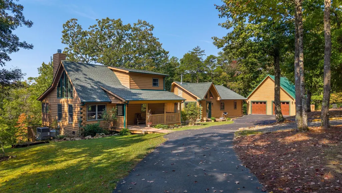
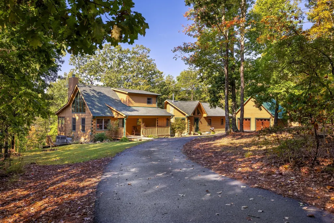
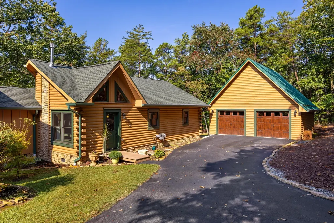
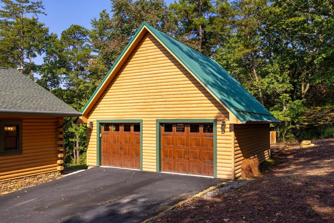
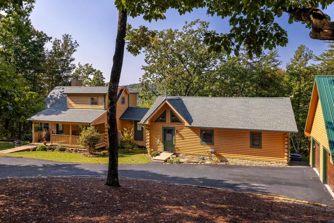
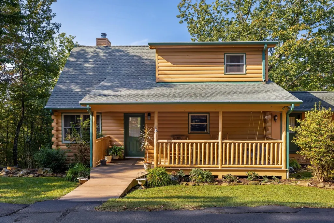
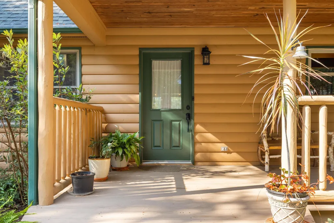
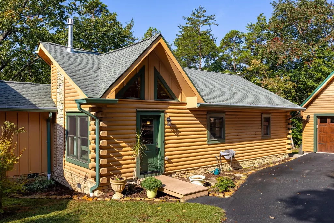
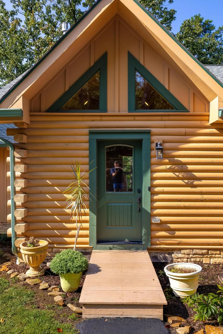
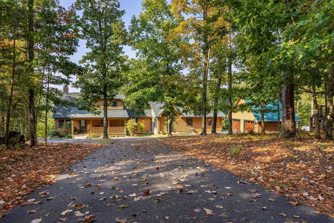
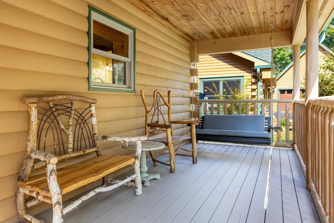
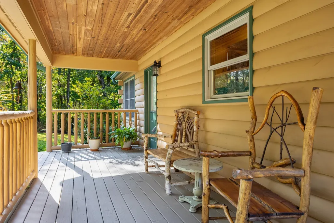
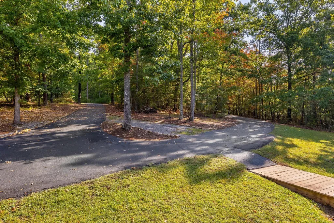
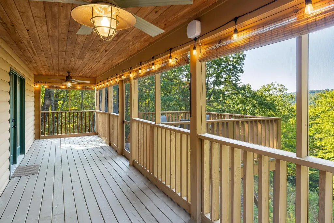
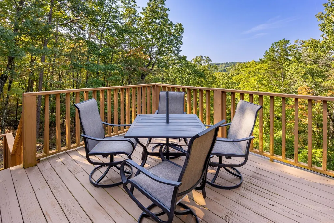
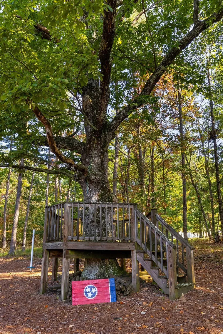
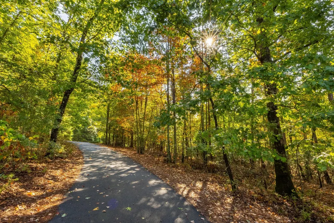
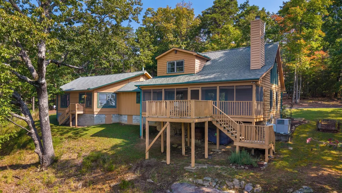
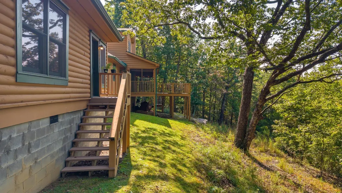
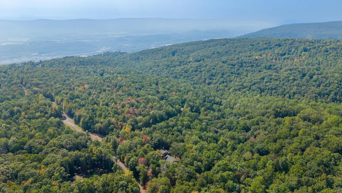
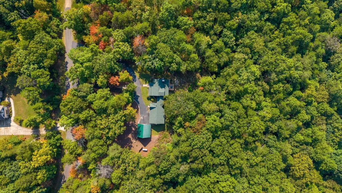
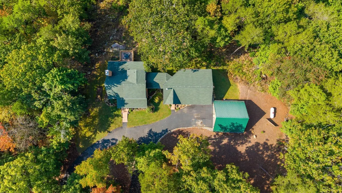
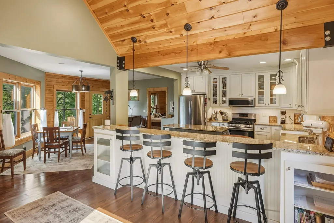
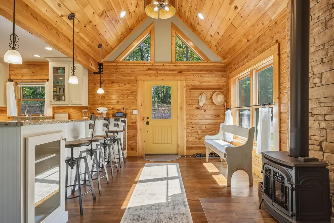
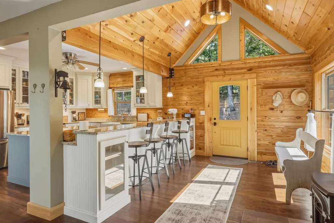
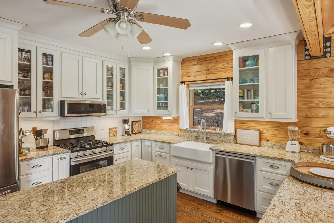
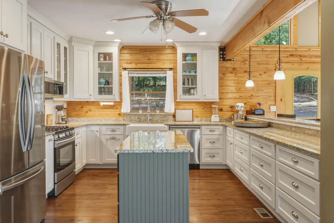
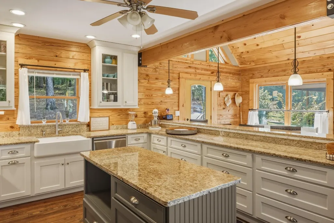
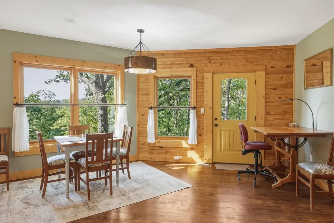
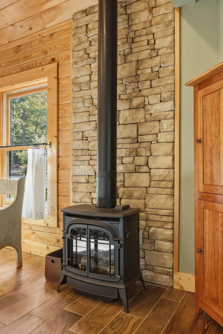
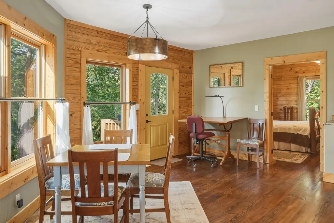
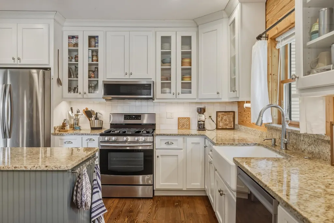
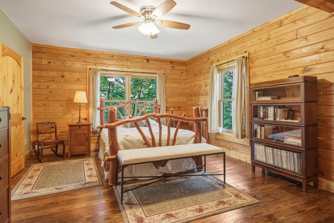
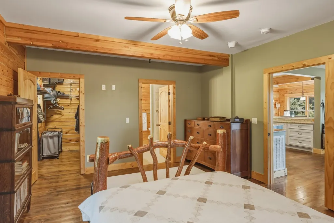
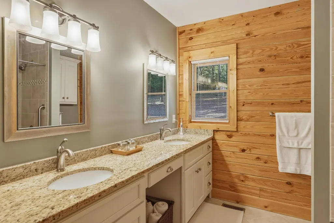
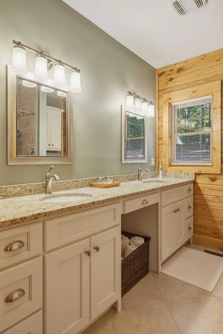
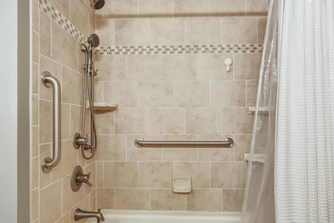
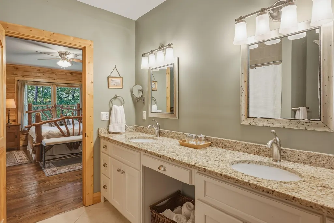
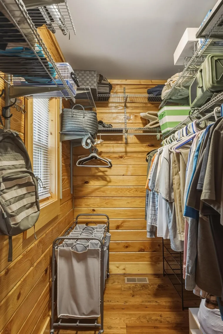
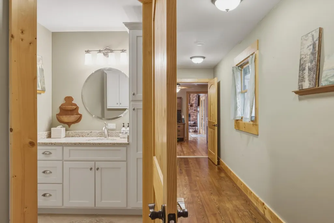
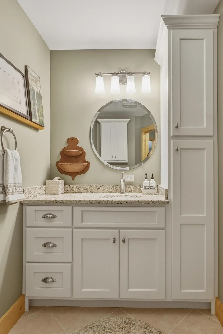
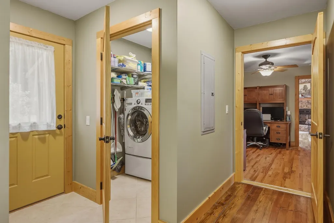
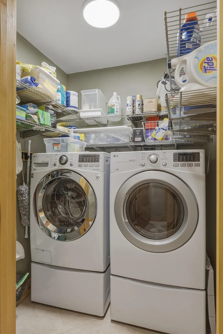
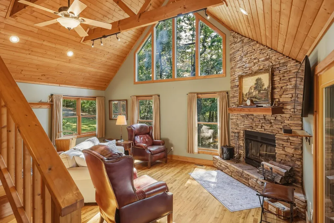
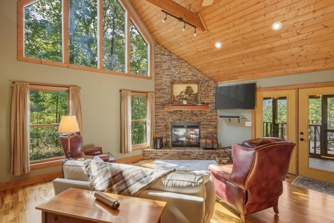
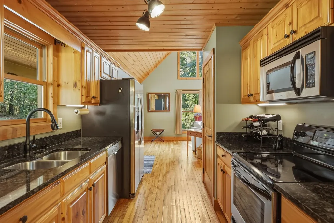
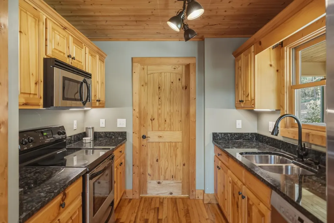
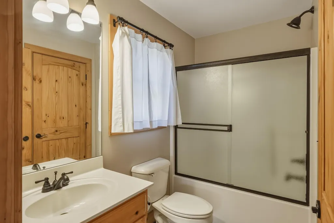
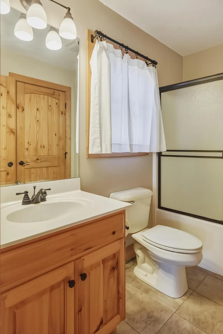
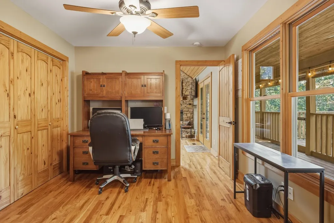
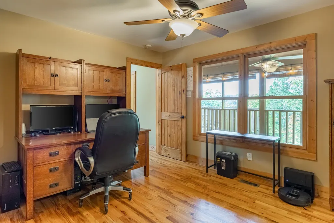
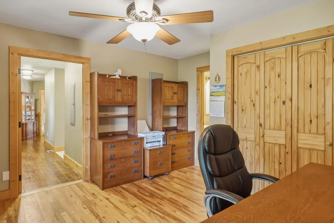
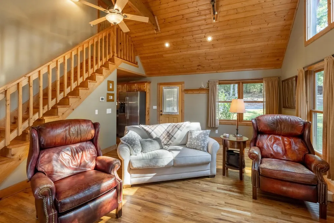
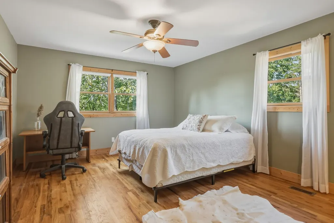
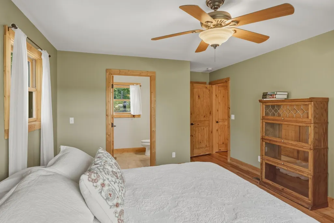
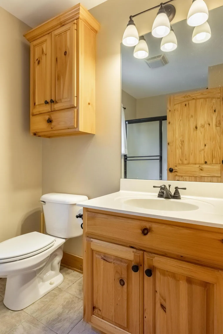
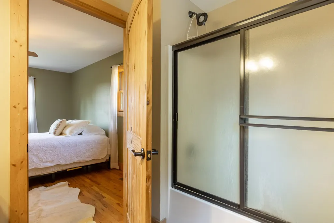
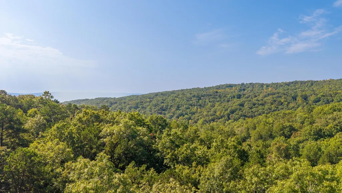
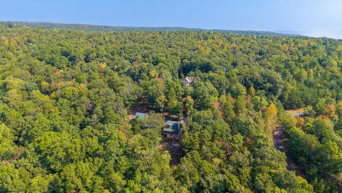
Mountain living at its best...Charming Dunlap Tn. Gated Community. The Resort Natures Reserve....atop of Fredonia Mountain. This modern Log cabin architecture is two(2) houses in One. Ideal for separate in-law quarters and/or attached guest house with separate entrances. One side features an open floor plan, Gourmet eat-in Kitchen combined with Great Room with cathedral ceiling (14ft. high)with a charming Franklin wood stove, Dining area, along with 1/2 bath(powder room)for guest. Also a luxurious primary suite with walk-in closet and primary bath. The other side of the subject house features a great room with cathedral ceiling and Mountain Stone wood burning fireplace (lots of windows) with a Hardwood staircase leading up to the second level. Master bedroom and master bath is in on the main level along with a full second kitchen. The laundry room is between both sections. The Separate living quarters can be closed off with a dividing door shut. Both kitchens features Custom cabinets granite countertops, stainless steel appliances, and Gas cook top. Tankless gas water heater on demand. This house is in excellent condition...HVAC features of maintenance contract. Totals 3 bedrooms, 3.5 baths. Large two car garage features a workshop. House and neighborhood features wildlife galore. Fredonia Mountain Nature Resort, also known as "The Resort," encompasses 3,500 acres and comprises five distinct neighborhoods, all gated within the guarded and gated community. The resort features a staffed security office at the main entrance. Each property owner has exclusive access to the resort's amenities, including parks, trails, lakes, ponds, and The Lodge at Lake George, all conveniently accessible via short hikes, golf carts, UTVs, or horseback rides. The surrounding property owners enjoy ample privacy due to their respective acreages. The community hosts a monthly potluck gathering.
| Elementary School | Middle School | High School |
|---|---|---|
| Griffith Elementary | Sequatchie Co Middle School | Sequatchie Co High School |
| Price History | |
|---|---|
| 9/25/2026 | Listed $565,000 |
General Features
| Living Area | 2232 |
|---|---|
| Sewer | Septic Tank |
| Heating | Central,Electric |
| Cooling | Central Air,Electric |
| Utilities | Electricity Available,Water Available |
| Possession | Close Of Escrow |
| Roof | Metal |
| Appliances | Microwave,Gas Range,Electric Range,Dishwasher |
| HOA Fee | 2500 |
| Garage Spaces | 2 |
| Patio/Porch Features | Deck,Covered,Patio,Porch |
| Security Features | Security Guard |
| Construction Materials | Log,Other |
| Year Built | 2005 |
| View | Mountain(s) |
| Stories Count | 2 |
| Topography | Sloped,Wooded,Other |
| Levels | Three Or More |
| Property Subtype | Single Family Residence |
| Assoc Fee Paid Per | Annually |
| County | Sequatchie County,TN |
| New Construction | No |
| Property Type | Residential |
| Association Amenities | Clubhouse |
| Attached Garage | No |
| Subdivision Name | Stone Creek Cabins |
| Garage Y/N | Yes |
| Full Baths | 3 |
| Status | Active |
| Buyer Financing | Other,Conventional |
| Directions | Hwy 111 North,Take US 127 exit toward Pikeville/Dunlap. Left at fork in ramp. Left onto Rankin Ave,Right onto Williams,Left onto Tram Trail,Sharp right onto Fredonia Rd,Left onto John Henry Lewis Rd, |
| High School | Sequatchie Co High School |
| City | Dunlap |
| Senior Community Y/N | No |
| Lot Size Units | Acres |
| Elementary School | Griffith Elementary |
| Property Attached Y/N | No |
| Year Built Details | Existing |
| Tax Annual Amount | 1912 |
| Middle/Junior High School | Sequatchie Co Middle School |
| Building Area Units | Square Feet |
| Living Area Units | Square Feet |
| Standard Status | Active |
Interior Features
| Interior Amenities | High Ceilings,Open Floorplan,Walk-In Closet(s) |
|---|---|
| Basement | None |
| Flooring | Wood,Tile |
| Total Fireplaces | 1 |
| Air Conditioning Y/N | Yes |
| Heating Y/N | Yes |
| Fireplace Y/N | Yes |
| Half Baths | 1 |
| Laundry Features | Electric Dryer Hookup,Gas Dryer Hookup,Washer Hookup |
| Total Bedrooms | 3 |
| Below Grade Finished Area Unit Type | Square Feet |
| LivingAreaSource | Assessor |
| Below Grade Finished Area Source | Assessor |
| Above Grade Finished Area Source | Assessor |
| Above Grade Finished Area Unit Type | Square Feet |
| Total Baths | 4 |
Exterior Features
| Parking Features | Garage Door Opener,Detached |
|---|---|
| Lot Features | Sloped,Wooded,Other |
| Water Source | Public |
| Total Parking | 2 |
| Lot Size Area | 3.53 |
| Building Area Total | 2232 |
| Lot Dimensions | irregular |
| Lot Size Acres | 3.53 |
| Lot Size Source | Agent Calculated |
| Waterfront Y/N | No |
| Covered Spaces | 2 |
Amenities
- Foreclosure
- Views
- Short Sale
- New Construction
- Adult 55+
- Lease To Own
- No HOA Fees
- Furnished
- Primary On Main
- Air Conditioning
- Seller Finance
- Green
- Fixer Upper
- Horse
- Golf
- Fireplace
- Deck
- Garage
- Basement
- Pool
Property vs Single Family Average in 37327
Price
Taxes
Year Built
 The data relating to real estate for sale on this web site comes in part from the Internet Data Exchange Program of RealTracs Solutions as distributed by MLS Grid. Real estate listings held by brokerage firms other than Mi Casa Realty are marked with the Internet Data Exchange Program logo or thumbnail logo and detailed information about them includes the name of the listing brokers.
 Listing information provided courtesy of the Central West Tennessee Association of Realtors. IDX information is provided exclusively for consumers' personal, non-commercial use, and it may not be used for any purpose other than to identify prospective properties consumers may be interested in purchasing. The data is deemed reliable, but is not guaranteed accurate by the MLS.
Updated: September 25, 2026 10:19 PM UTC
Listing information provided courtesy of the Central West Tennessee Association of Realtors. IDX information is provided exclusively for consumers' personal, non-commercial use, and it may not be used for any purpose other than to identify prospective properties consumers may be interested in purchasing. The data is deemed reliable, but is not guaranteed accurate by the MLS.
Updated: September 25, 2026 10:19 PM UTC
