
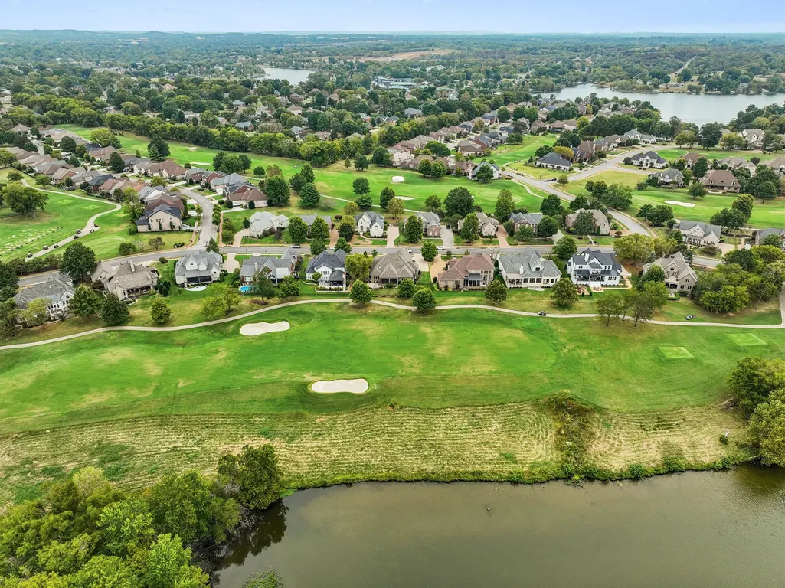
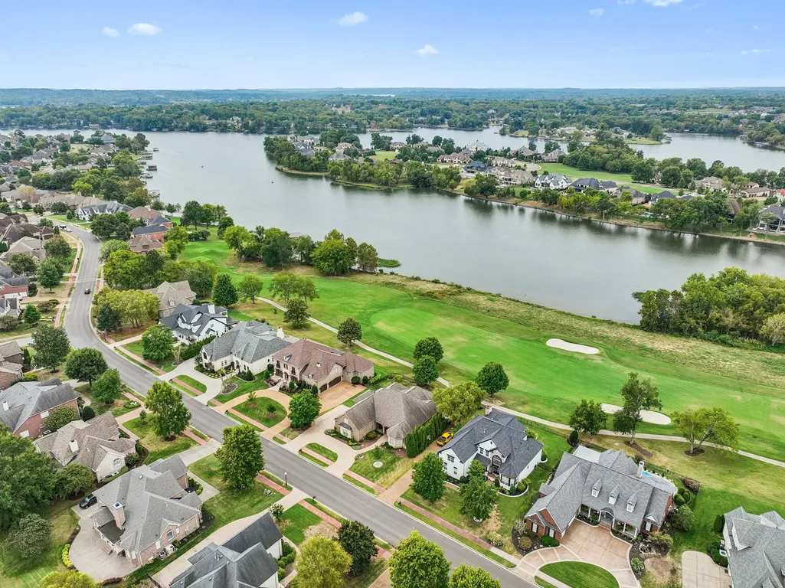
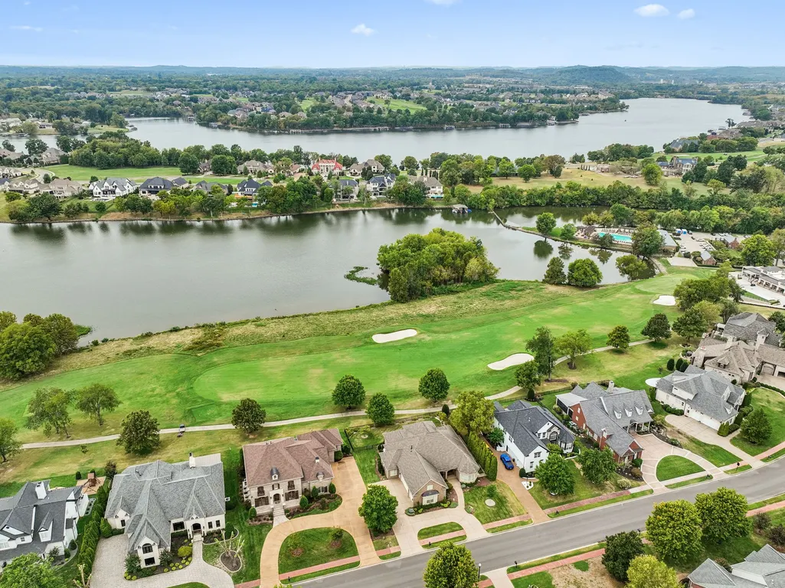
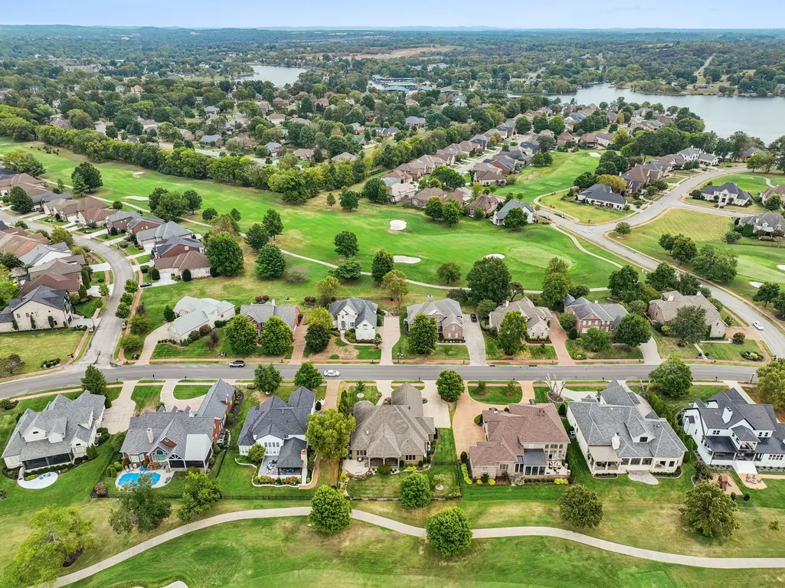
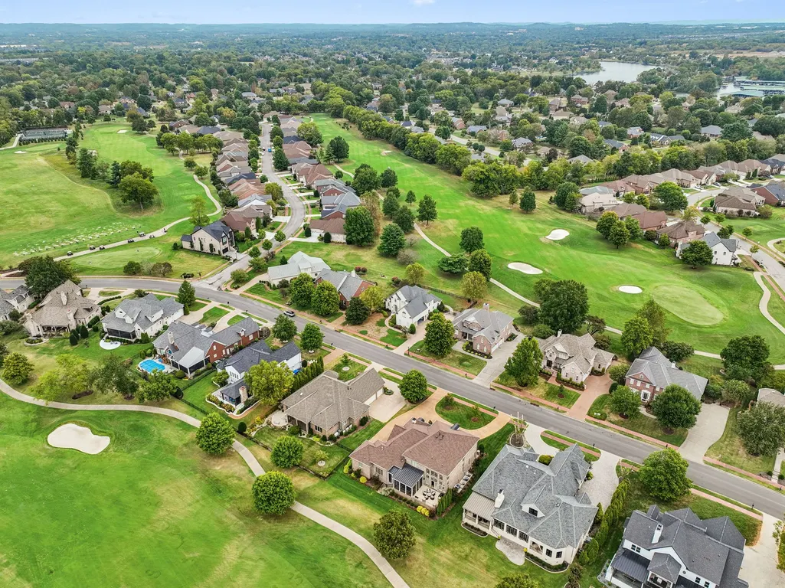
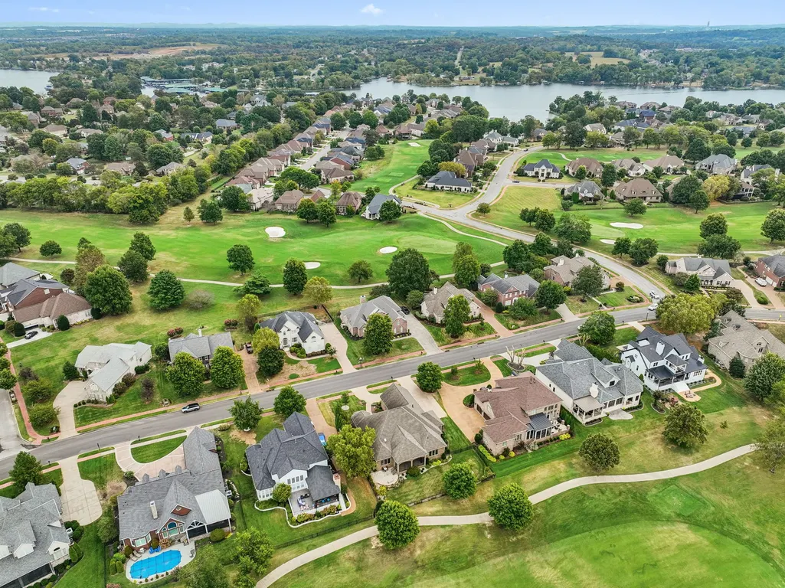
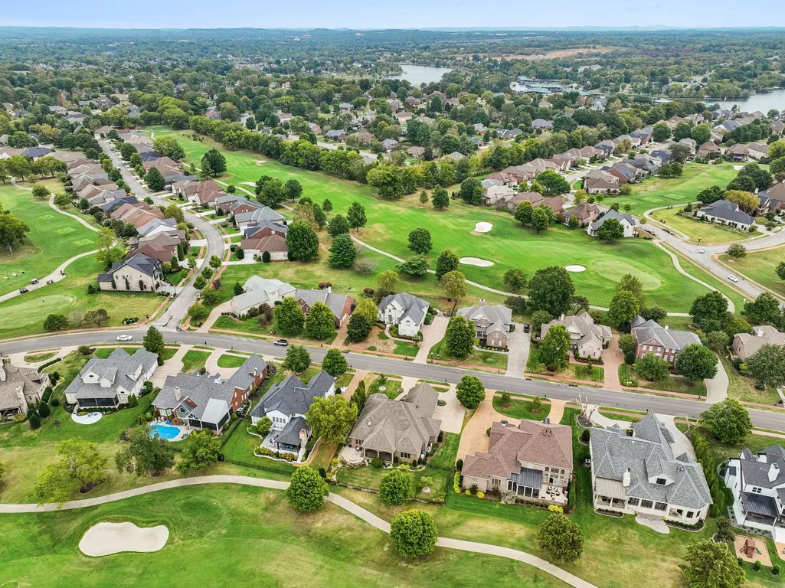
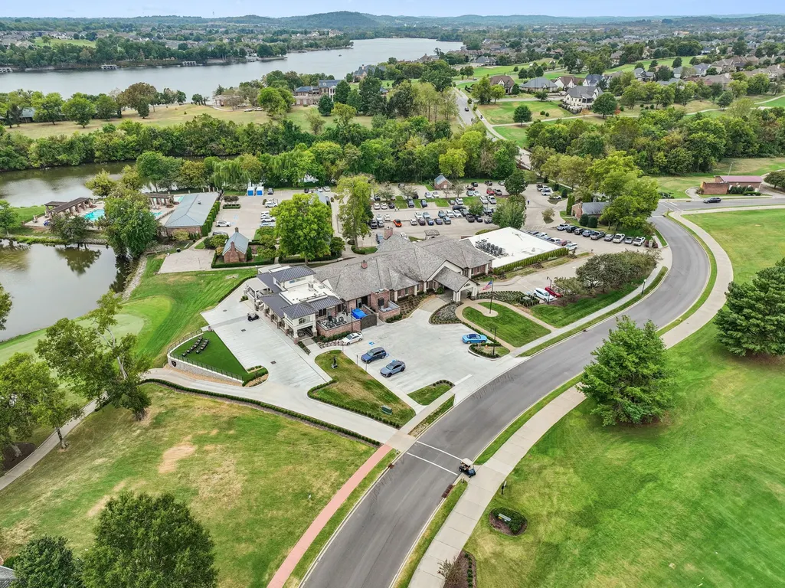
Waterfront - Golf Course
Address
939 Plantation Blvd, Gallatin, TN
Price
$ 1,999,999
Property Attributes
- MLS#3611682
- TypeSingle Family
- Listing Status Active
- CountySUMNER
- CityGallatin
- NeighborhoodFairvue Planation
- Zip37066
- StyleCottage
- Year Built2014
- Taxes$ 5965
- Price$ 1,999,999
- Bedrooms3
- Full Bathrooms3
- Half Bathrooms1
- Sqr Footage4080
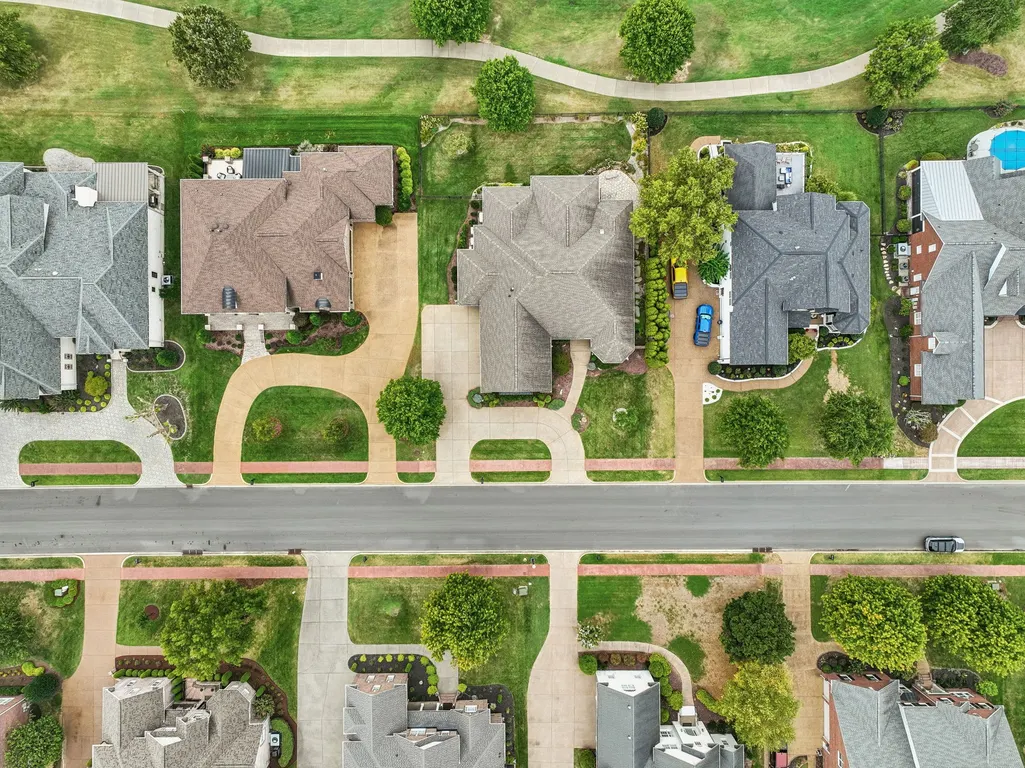
- Lot Size0.34 Acres
Data Source:
Listing courtesy of RealTracs MLS as distributed by MLS GRID
Property Description
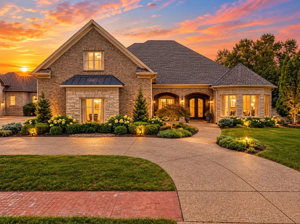
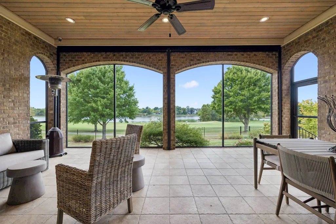
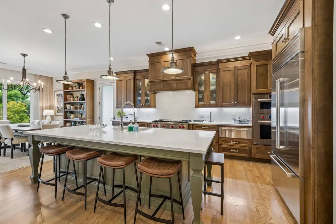
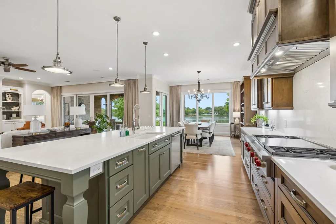
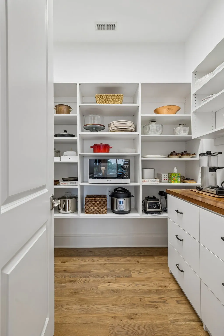
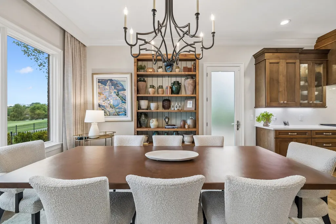
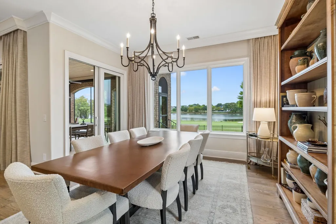
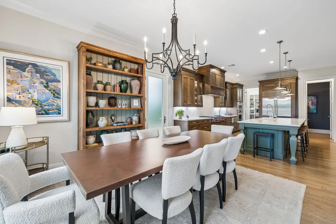
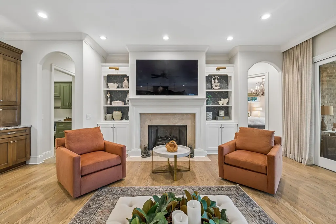
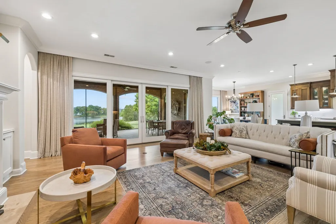
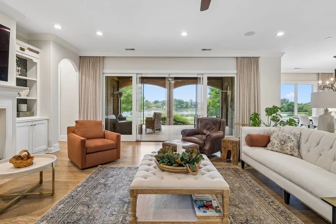
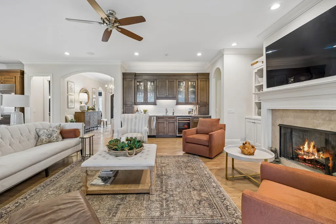
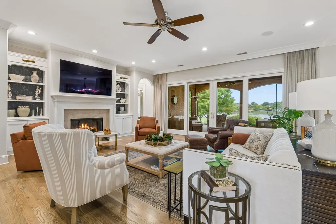
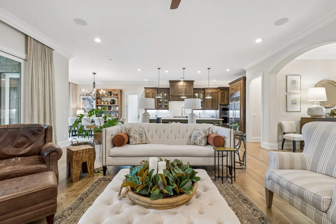
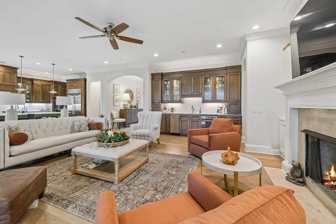
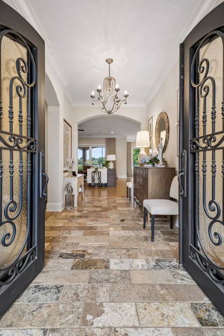
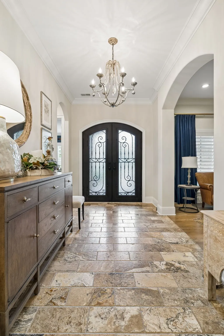
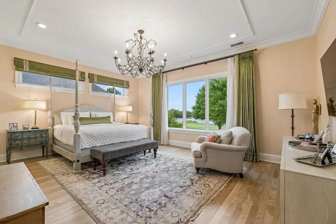
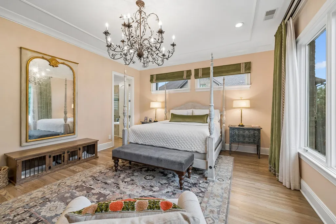
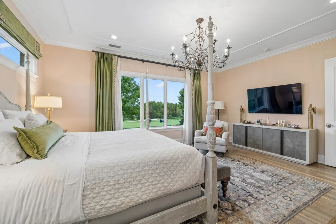
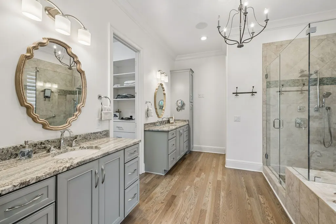
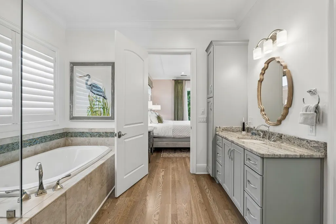
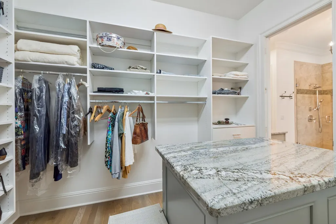
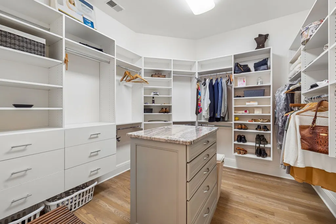
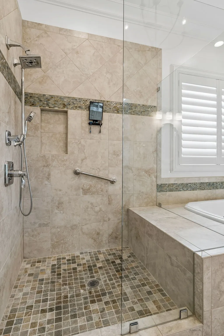
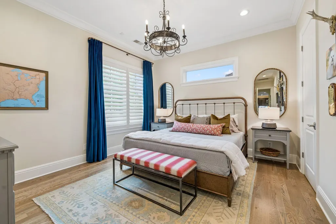
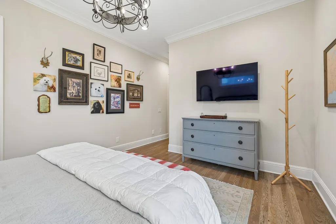
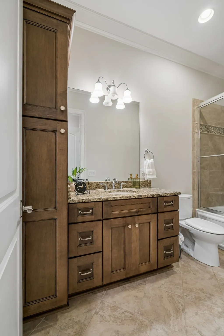
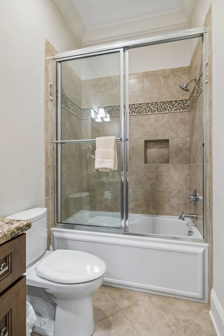
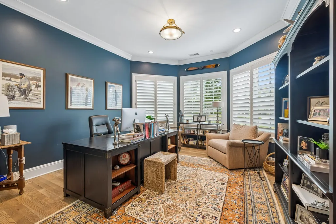
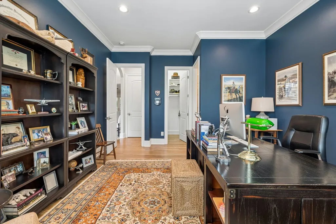
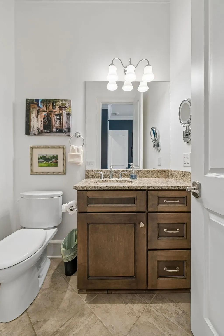
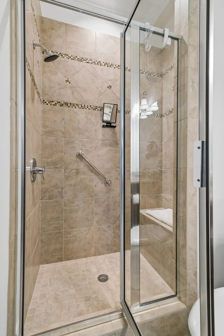
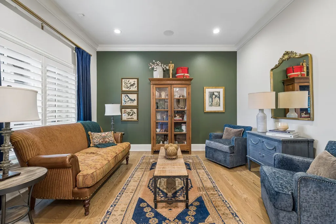
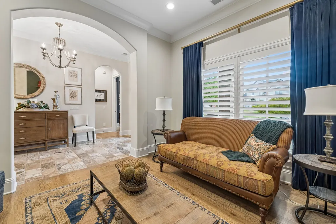
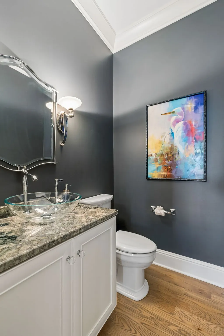
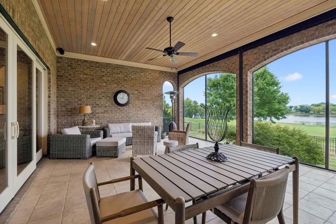
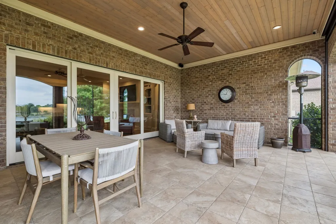
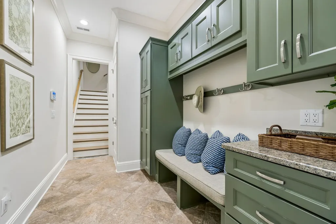
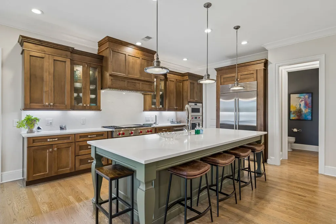
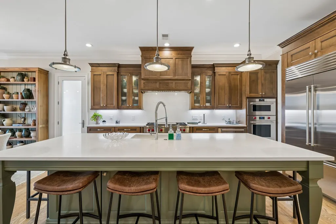
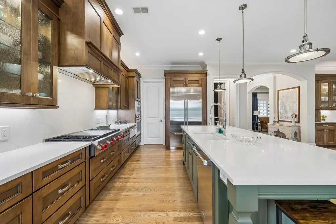
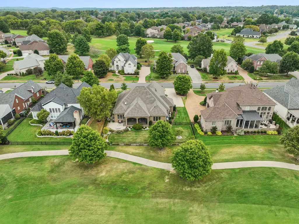
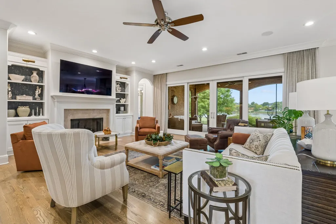
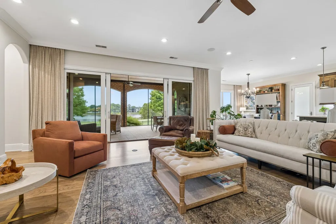
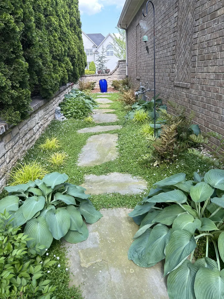
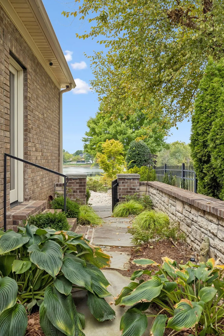
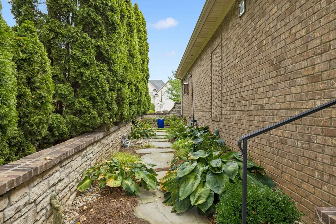
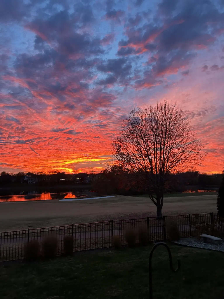
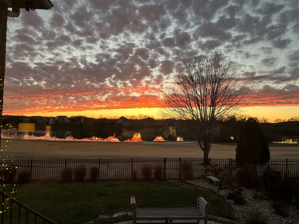
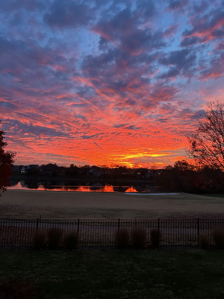
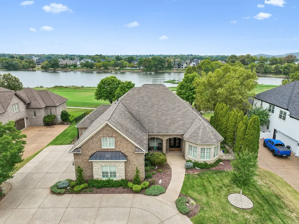
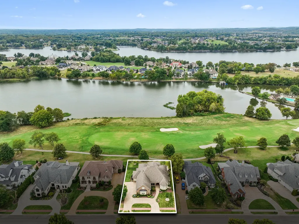
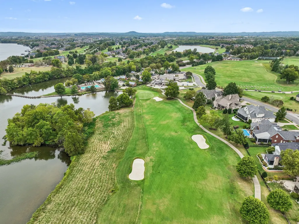
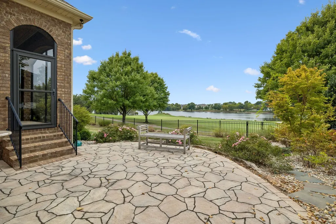
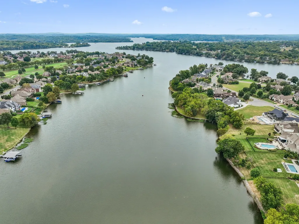
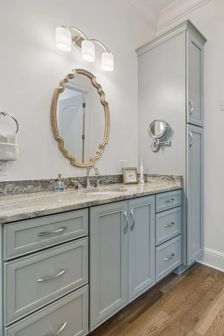
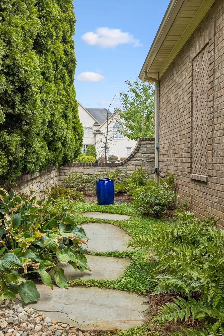
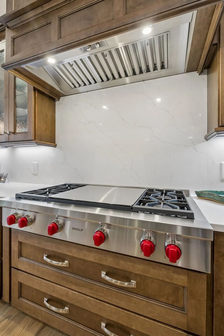
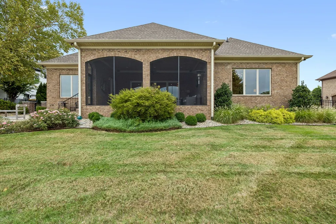
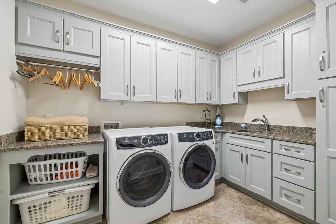
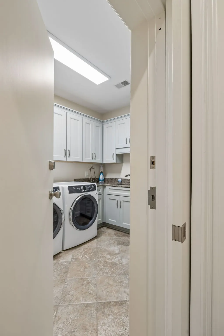
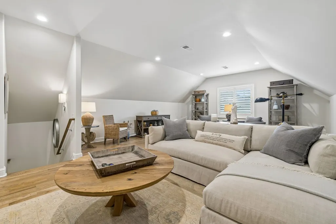
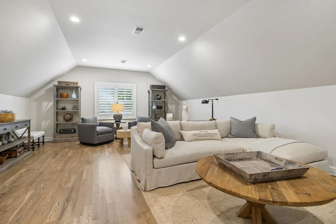
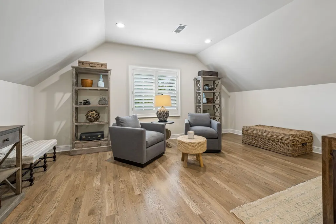
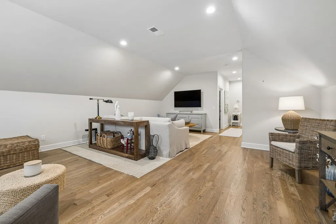
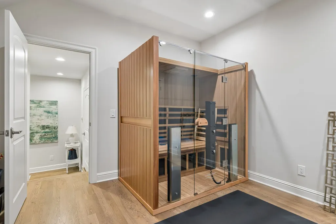
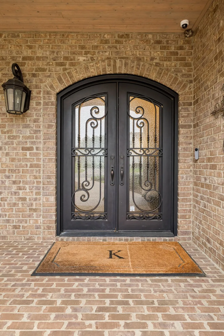
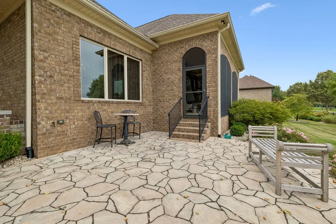
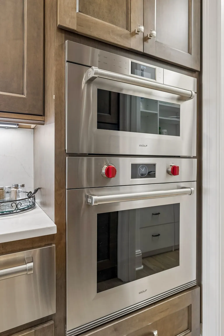
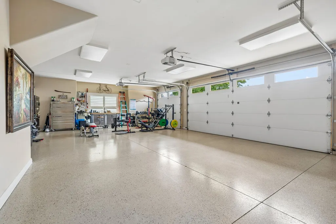
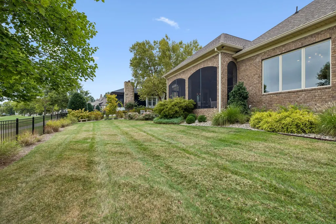
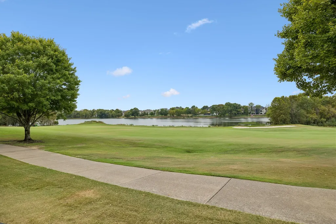
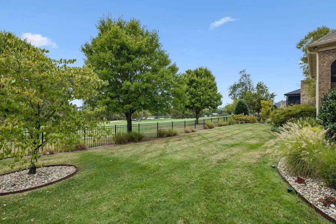
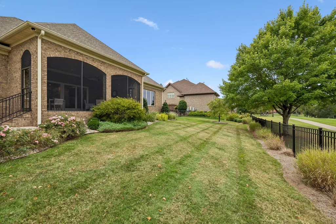
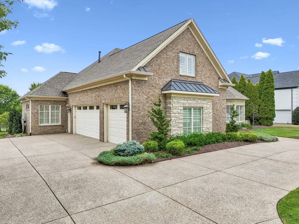
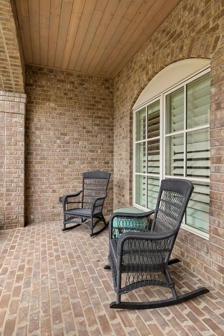
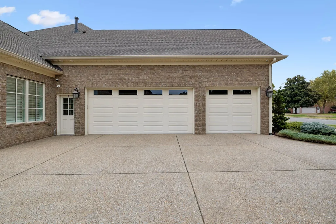
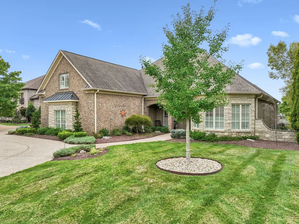
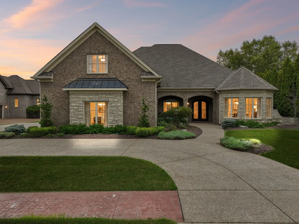
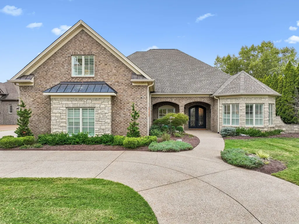
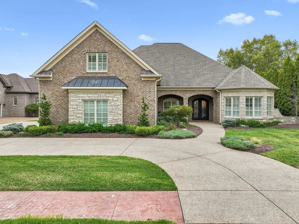
Flawless! That is the word for this home. On the TN Grasslands golf course with lake views! Custom designed so that each room is big enough but not oversized. Mostly one floor living with 3 bedrooms on the main floor with full bathrooms and walk in closets. Zero entry front entry-No stairs to get into the house! Back porch will be your new favorite place! Peaceful views in a beautiful space and a fenced in yard and motorized screens. Updated kitchen in 2022 with $42,000 in Wolf appliances, plus new countertops, new backsplash, added whole house water filtration, new lighting, New hardscape retaining wall and garden on side of home. Newly finished out upstairs to create comfortable new bonus room, work out room and storage. Italian marble entry foyer floor. New wood floors in bedrooms, closets, primary bath, and floors refinished throughout in 2022. Security system w/ cameras. Arched steel entry doors, 8' solid core interior doors, 5x10 granite kitchen island, 12" wet bar in family room with sink, ice maker and wine fridge. Retractable doors open to the tiled and screened patio with motorized shades to showcase the wide open and serene views behind the house. Primary bedroom also has beautiful view. Upgraded irrigation system, Large laundry room with steel door and poured concrete walls for possible safe room during storms. New side door to garden to easily allow pets in and out. HVAC has 2 Honeywell Steam humidifiers and 2 air scrubbers plus F100 air filters. This house had these upgrades and more done in the last 4 years. House feels new. Come see it to feel the comfort and see the upgraded look. Move in ready. Built by Botsko Builders. 10' ceilings. Large walk in pantry. Plantation shutters on front for privacy and light management. Pella windows, sound system throughout. 7" crown molding at top and 7" base trim. 24" deep section in 3 car heated and cooled garage. Upgraded Racchio system for irrigation with wifi capability. Whole house generator.
| Elementary School | Middle School | High School |
|---|---|---|
| Jack Anderson Elementary | Station Camp Middle School | Station Camp High School |
| Price History | |
|---|---|
| 10/5/2026 | Listed $1,999,999 |
General Features
| Living Area | 4080 |
|---|---|
| Sewer | Public Sewer |
| Heating | Central,Electric,Natural Gas |
| Cooling | Central Air |
| Utilities | Electricity Available,Natural Gas Available,Water Available |
| Possession | Negotiable |
| Roof | Shingle |
| Appliances | Built-In Electric Oven,Cooktop,Dishwasher,Dryer,Ice Maker,Microwave,Refrigerator,Washer,Humidifier,Water Purifier |
| HOA Fee | 675 |
| Garage Spaces | 3 |
| Patio/Porch Features | Porch,Covered,Patio,Screened |
| Architectural Style | Cottage |
| Security Features | Smoke Detector(s) |
| Construction Materials | Brick,Stone |
| Pets Allowed | Yes |
| Year Built | 2014 |
| View | Golf Course,Lake |
| Stories Count | 2 |
| Topography | Level,Views |
| Levels | Two |
| Property Subtype | Single Family Residence |
| Accessibility | Accessible Entrance |
| HOA Fee 2 | 350 |
| Assoc Fee Paid Per | Annually |
| County | Sumner County,TN |
| New Construction | No |
| Property Type | Residential |
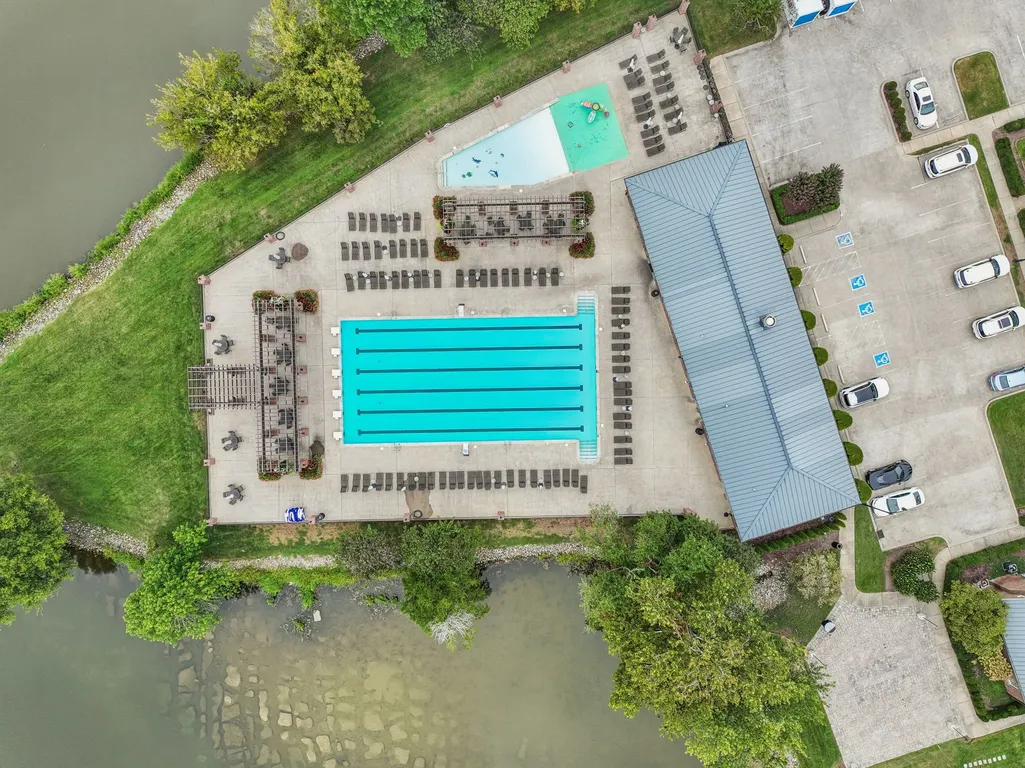
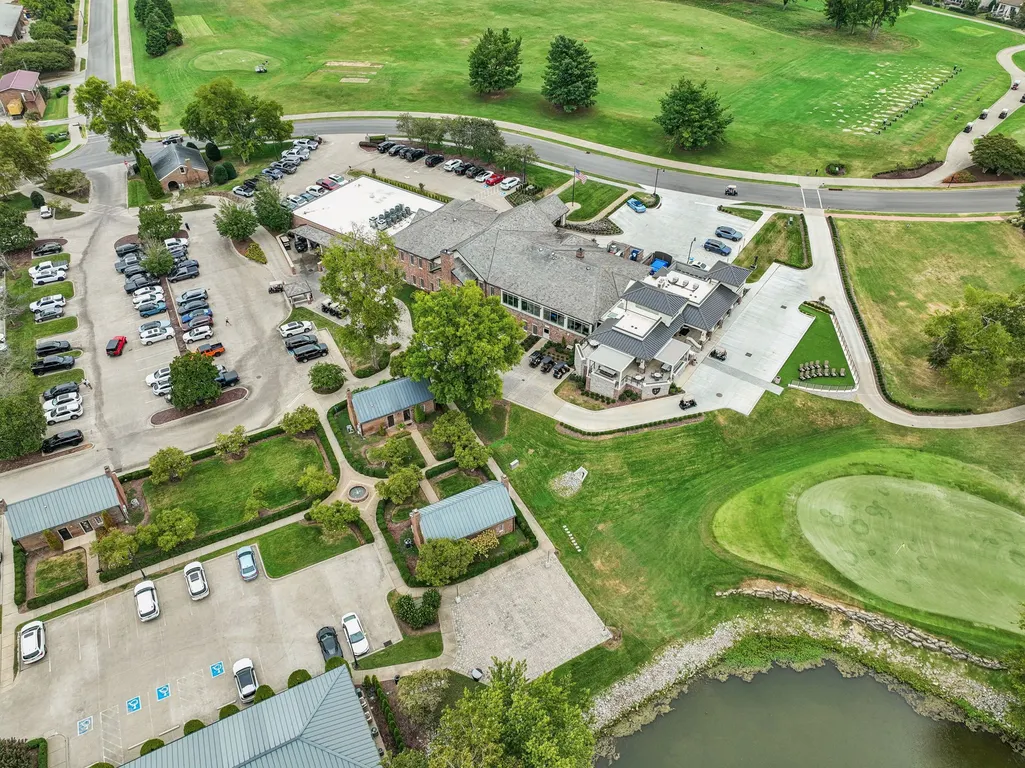
| Association Amenities | Park,Pickleball Court(s),Playground,Sidewalks,Underground Utilities |
| Attached Garage | No |
| Subdivision Name | Fairvue Planation |
| Garage Y/N | Yes |
| Full Baths | 3 |
| Status | Active |
| Buyer Financing | Conventional,Other |
| Directions | 65N to 386 Vietnam Veterans Blvd toward Gallatin to Exit 9. 31E toward Gallatin. R on Plantation Blvd through main entrance of Fairvue Plantation. House is on the right |
| High School | Station Camp High School |
| City | Gallatin |
| Senior Community Y/N | No |
| Open Parking Spaces | 2 |
| Lot Size Units | Acres |
| HOA Fee 2 Frequency | One Time |
| Elementary School | Jack Anderson Elementary |
| Property Attached Y/N | No |
| Year Built Details | Existing |
| Tax Annual Amount | 5965 |
| Middle/Junior High School | Station Camp Middle School |
| Building Area Units | Square Feet |
| Living Area Units | Square Feet |
| Standard Status | Active |
Interior Features
| Interior Amenities | Air Filter,Central Vacuum,Entrance Foyer,High Ceilings,Open Floorplan,Pantry,Walk-In Closet(s),Wet Bar |
|---|---|
| Basement | None |
| Flooring | Wood,Marble,Tile |
| Total Fireplaces | 1 |
| Air Conditioning Y/N | Yes |
| Heating Y/N | Yes |
| Fireplace Y/N | Yes |
| Above Grade Finished Area | 4080 |
| Half Baths | 1 |
| Laundry Features | Washer Hookup |
| Total Bedrooms | 3 |
| Main Level Bedrooms | 3 |
| Below Grade Finished Area Unit Type | Square Feet |
| LivingAreaSource | Professional Measurement |
| Below Grade Finished Area Source | Professional Measurement |
| Above Grade Finished Area Source | Professional Measurement |
| Above Grade Finished Area Unit Type | Square Feet |
| Total Baths | 4 |
Exterior Features
| Exterior Amenities | Smart Irrigation,Smart Lock(s) |
|---|---|
| Fencing | Back Yard |
| Parking Features | Garage Door Opener,Garage Faces Side,Circular Driveway |
| Lot Features | Level,Views |
| Water Source | Public |
| Total Parking | 5 |
| Lot Size Area | 0.34 |
| Building Area Total | 4080 |
| Lot Dimensions | 100 X 150 |
| Lot Size Acres | 0.34 |
| Lot Size Source | Calculated from Plat |
| Waterfront Y/N | Yes |
| Covered Spaces | 3 |
| Other Equipment | Irrigation System,Air Purifier |
Amenities
- Foreclosure
- Views
- Short Sale
- New Construction
- Adult 55+
- Lease To Own
- No HOA Fees
- Furnished
- Primary On Main
- Air Conditioning
- Seller Finance
- Green
- Fixer Upper
- Horse
- Golf
- Fireplace
- Deck
- Garage
- Basement
- Pool
Property vs Single Family Average in 37066
Price
Taxes
Year Built
Visits
 The data relating to real estate for sale on this web site comes in part from the Internet Data Exchange Program of RealTracs Solutions as distributed by MLS Grid. Real estate listings held by brokerage firms other than Mi Casa Realty are marked with the Internet Data Exchange Program logo or thumbnail logo and detailed information about them includes the name of the listing brokers.
 Listing information provided courtesy of the Central West Tennessee Association of Realtors. IDX information is provided exclusively for consumers' personal, non-commercial use, and it may not be used for any purpose other than to identify prospective properties consumers may be interested in purchasing. The data is deemed reliable, but is not guaranteed accurate by the MLS.
Updated: November 6, 2026 4:17 PM UTC
