
New Construction

Address
1223 Kennesaw Blvd, Gallatin, TN
Price
$ 490,825
Property Attributes
- MLS#3622634
- TypeSingle Family
- Listing Status Active
- CountySUMNER
- CityGallatin
- NeighborhoodThe Paddock at Kennesaw
- Zip37066
- Style
- Year Built2026
- Taxes$ 999
- Price$ 490,825
- Bedrooms3
- Full Bathrooms2
- Half Bathrooms1
- Sqr Footage1790
Data Source:
Listing courtesy of RealTracs MLS as distributed by MLS GRID
Property Description
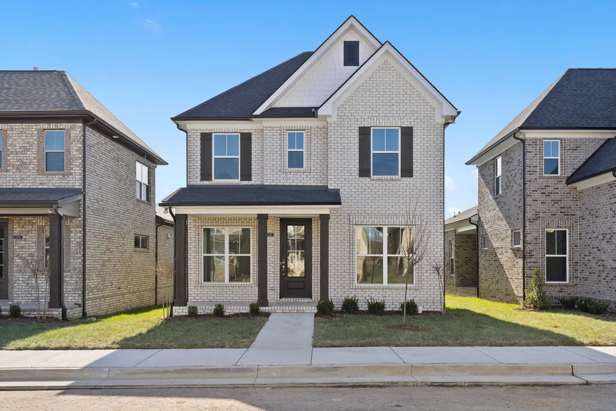
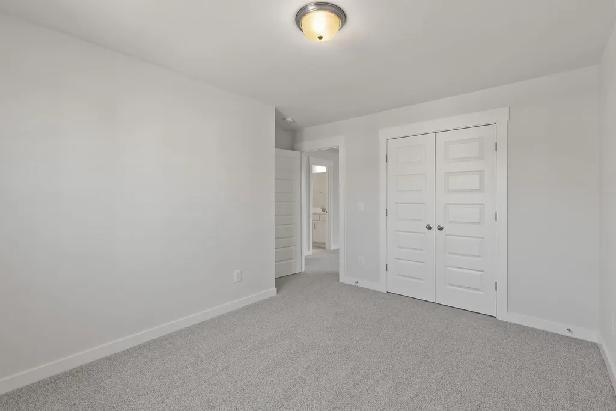
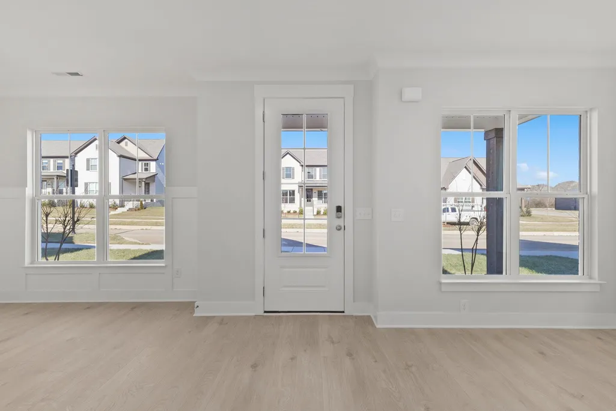
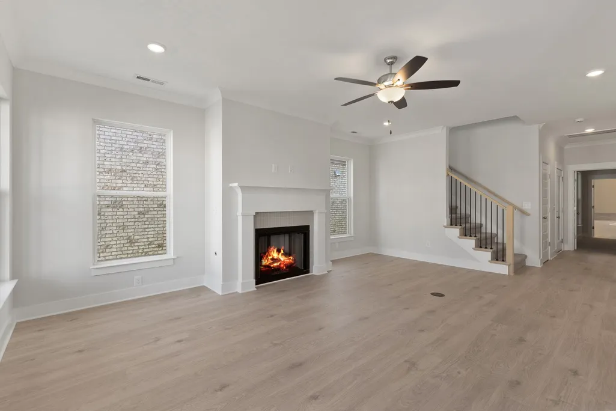
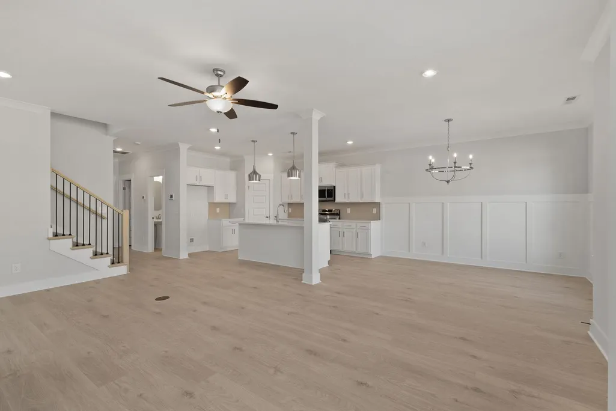
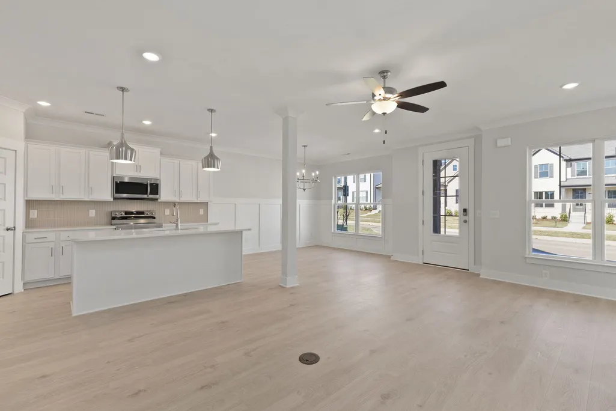
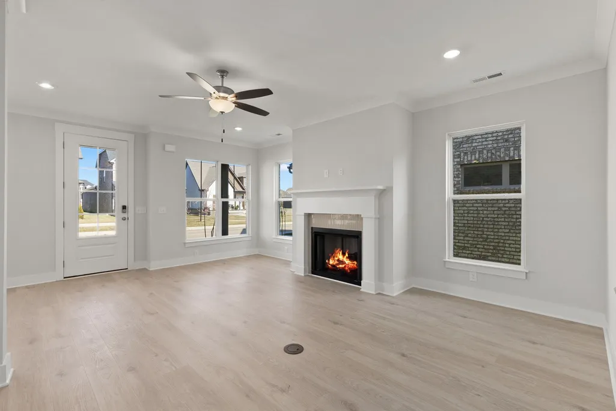
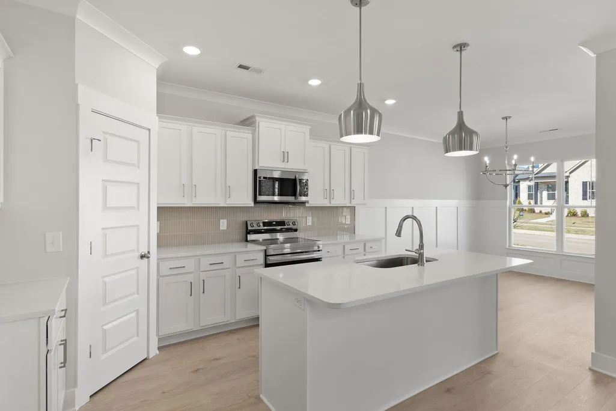
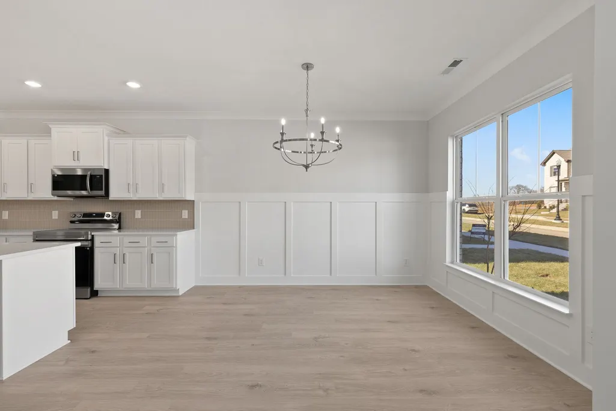
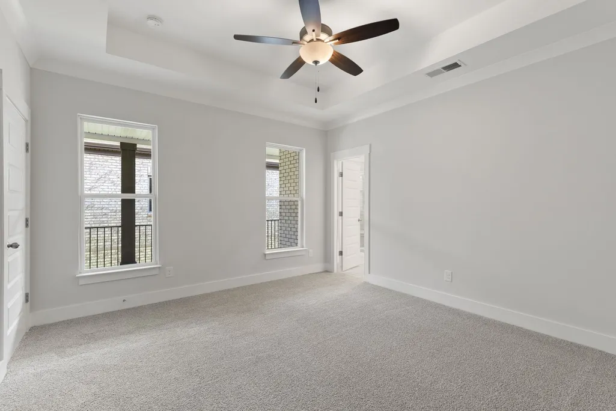
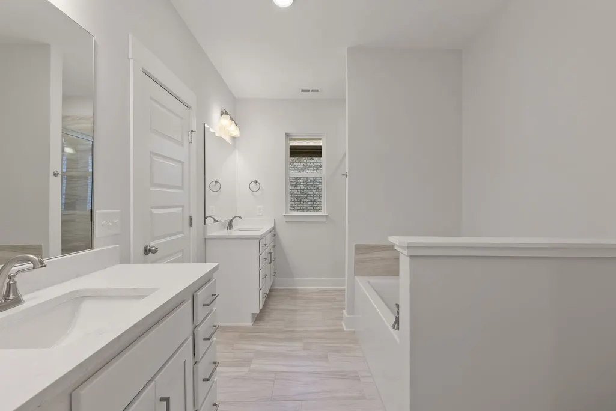
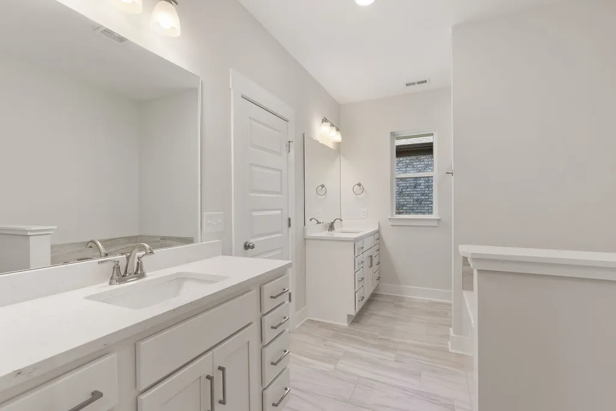
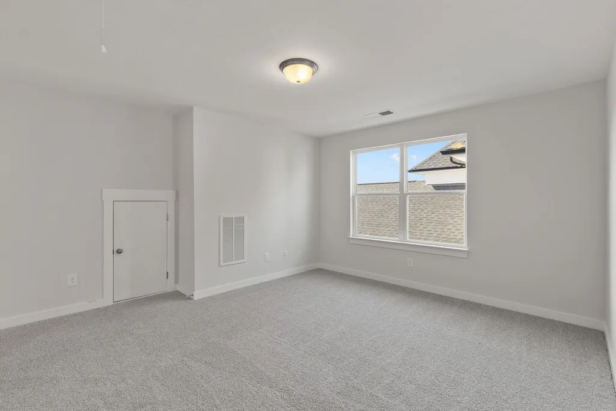
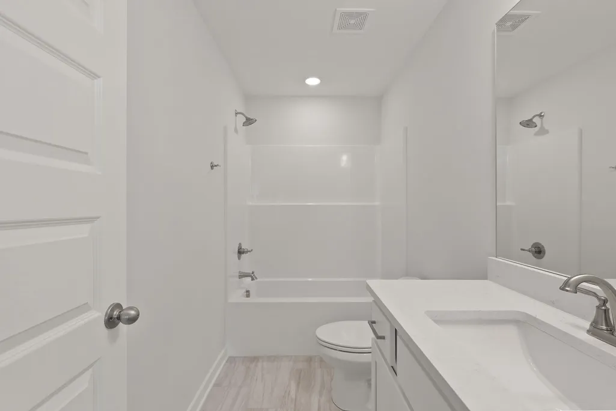
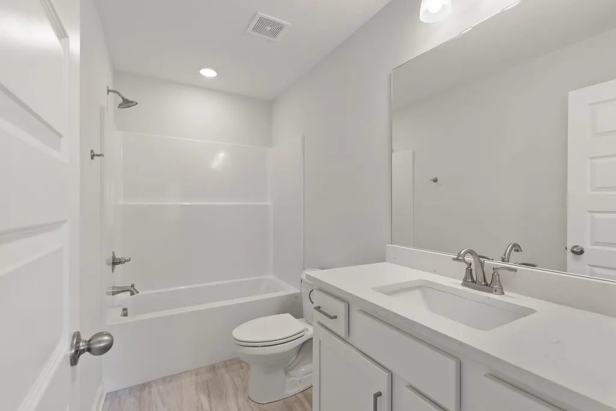
Welcome to the Briley at Paddock at Kennesaw Farms, where charming architecture and thoughtfully designed living spaces come together in a beautiful courtyard-style home. This inviting two-story floorplan combines the convenience of main-level living with flexible upstairs spaces, creating a home designed for comfort and everyday enjoyment. Step inside to discover an open-concept living area where the kitchen, dining space, and great room flow effortlessly together. The spacious kitchen features a central island that serves as a natural gathering place, with generous cabinetry and countertop space for meal preparation and entertaining. Just beyond, the dining area provides an inviting setting for shared meals, while the adjoining living room offers a comfortable space to relax and unwind. The main-level primary suite creates a private retreat, complete with an en-suite bathroom and convenient access to the home's central living spaces. A powder room on the main floor adds everyday convenience for guests. Upstairs, two additional bedrooms provide comfortable accommodations, while a full bathroom and versatile recreation room offer space for a home office, media room, or additional gathering area. This thoughtful separation of living spaces provides flexibility for a variety of needs. A rear-entry two-car garage complements the home's courtyard-style design, creating an attractive streetscape while maintaining everyday practicality. Discover the welcoming character and functional design of the Briley in Gallatin's Paddock at Kennesaw community. Home is under construction, photos are representative of the Briley floorplan. Actual home features, finishes, colors, and selections may vary.
| Elementary School | Middle School | High School |
|---|---|---|
| Station Camp Elementary | Station Camp Middle School | Station Camp High School |
| Price History | |
|---|---|
| 10/19/2026 | Listed $490,825 |
General Features
| Living Area | 1790 |
|---|---|
| Sewer | Public Sewer |
| Heating | Central |
| Cooling | Central Air |
| Utilities | Water Available |
| Possession | Close Of Escrow |
| Appliances | Stainless Steel Appliance(s) |
| HOA Fee | 185 |
| Garage Spaces | 2 |
| Construction Materials | Brick |
| Year Built | 2026 |
| Stories Count | 2 |
| Levels | Two |
| Property Subtype | Single Family Residence |
| Assoc Fee Paid Per | Monthly |
| County | Sumner County,TN |
| New Construction | Yes |
| Property Type | Residential |
| Attached Garage | Yes |
| Subdivision Name | The Paddock at Kennesaw |
| Garage Y/N | Yes |
| Full Baths | 2 |
| Status | Active |
| Directions | From Vietnam Veterans Pkwy / 386 take exit 95 then South on Big Station Camp Road (toward 31E/Nashville Pike). L onto 31E/Nashville Pike L on Kennesaw Blvd. New home will be along Kennesaw Blvd. |
| High School | Station Camp High School |
| City | Gallatin |
| Senior Community Y/N | No |
| Lot Size Units | Acres |
| Elementary School | Station Camp Elementary |
| Property Attached Y/N | No |
| Year Built Details | New |
| Tax Annual Amount | 999 |
| Middle/Junior High School | Station Camp Middle School |
| Building Area Units | Square Feet |
| Living Area Units | Square Feet |
| Standard Status | Active |
| Tax Lot | 248 |
Interior Features
| Basement | None |
|---|---|
| Flooring | Carpet,Laminate,Tile |
| Air Conditioning Y/N | Yes |
| Heating Y/N | Yes |
| Above Grade Finished Area | 1790 |
| Half Baths | 1 |
| Total Bedrooms | 3 |
| Main Level Bedrooms | 1 |
| Below Grade Finished Area Unit Type | Square Feet |
| LivingAreaSource | Builder |
| Below Grade Finished Area Source | Builder |
| Above Grade Finished Area Source | Builder |
| Above Grade Finished Area Unit Type | Square Feet |
| Total Baths | 3 |
Exterior Features
| Parking Features | Garage Faces Rear |
|---|---|
| Water Source | Public |
| Total Parking | 2 |
| Building Area Total | 1790 |
| Waterfront Y/N | No |
| Covered Spaces | 2 |
Amenities
- Foreclosure
- Views
- Short Sale
- New Construction
- Adult 55+
- Lease To Own
- No HOA Fees
- Furnished
- Primary On Main
- Air Conditioning
- Seller Finance
- Green
- Fixer Upper
- Horse
- Golf
- Fireplace
- Deck
- Garage
- Basement
- Pool
Property vs Single Family Average in 37066
Price
Taxes
Year Built
Visits
 The data relating to real estate for sale on this web site comes in part from the Internet Data Exchange Program of RealTracs Solutions as distributed by MLS Grid. Real estate listings held by brokerage firms other than Mi Casa Realty are marked with the Internet Data Exchange Program logo or thumbnail logo and detailed information about them includes the name of the listing brokers.
 Listing information provided courtesy of the Central West Tennessee Association of Realtors. IDX information is provided exclusively for consumers' personal, non-commercial use, and it may not be used for any purpose other than to identify prospective properties consumers may be interested in purchasing. The data is deemed reliable, but is not guaranteed accurate by the MLS.
Updated: November 6, 2026 4:17 PM UTC
