
New Construction

Address
110 Minnick Way, Gallatin, TN
Price
$ 463,728
Property Attributes
- MLS#3622683
- TypeSingle Family
- Listing Status Active
- CountySUMNER
- CityGallatin
- NeighborhoodPaddock At Kennesaw Farms
- Zip37066
- Style
- Year Built2026
- Taxes$ 999
- Price$ 463,728
- Bedrooms3
- Full Bathrooms2
- Half Bathrooms0
- Sqr Footage1673
- Lot Size0.15 Acres
Data Source:
Listing courtesy of RealTracs MLS as distributed by MLS GRID
Property Description
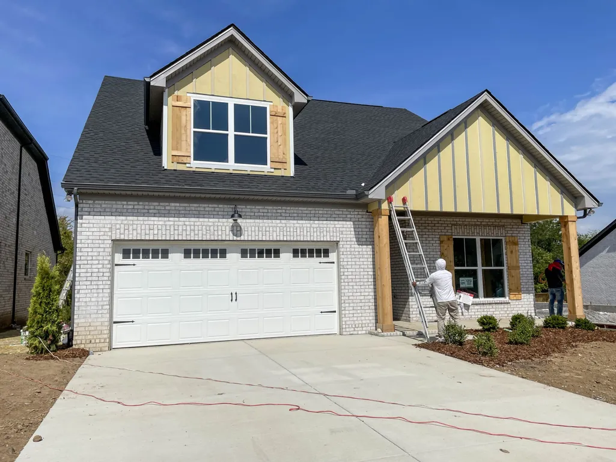
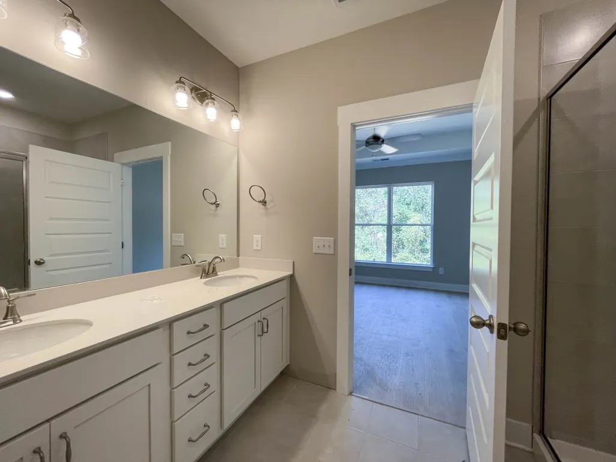
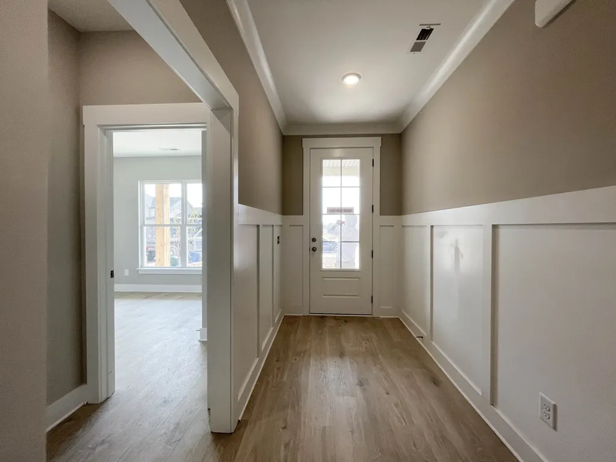
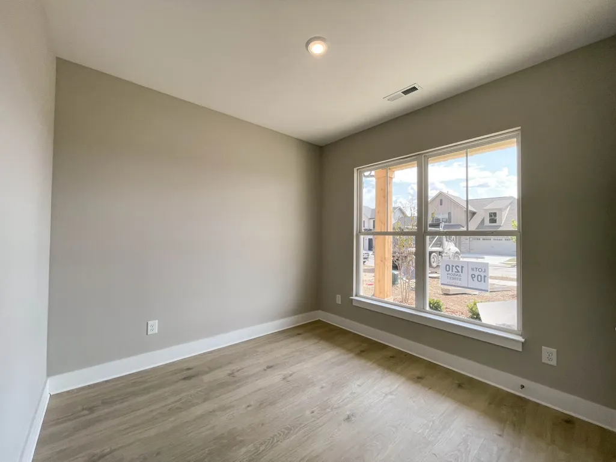
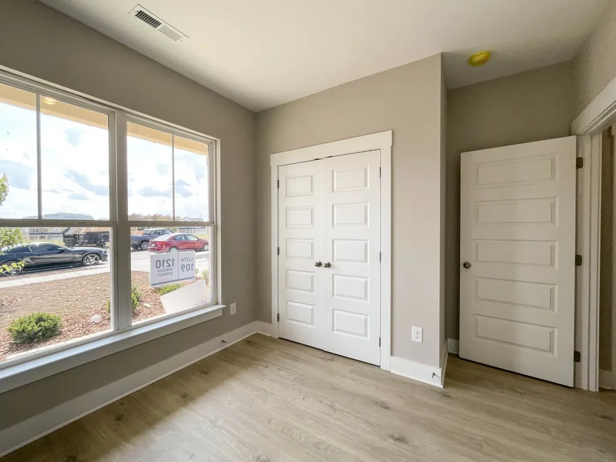
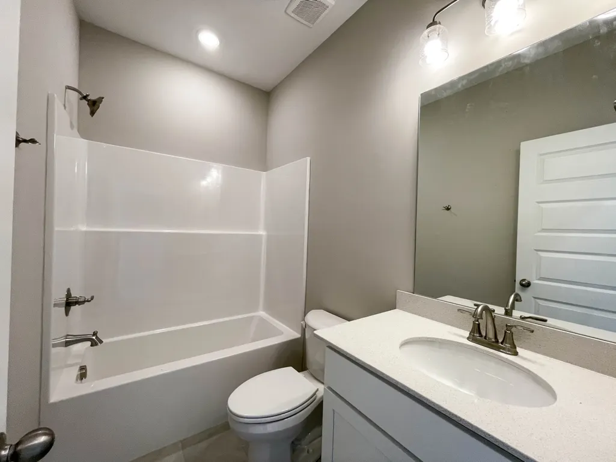
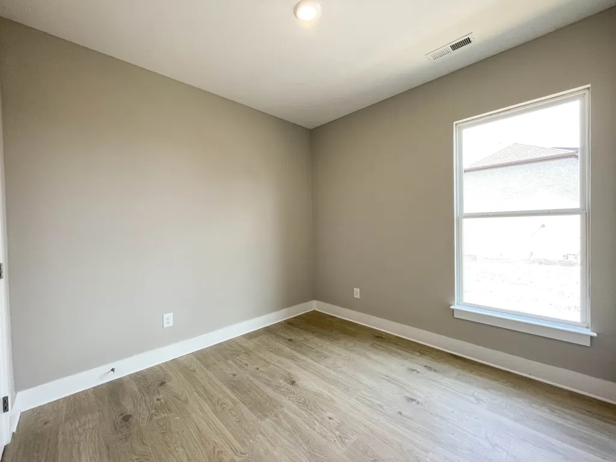
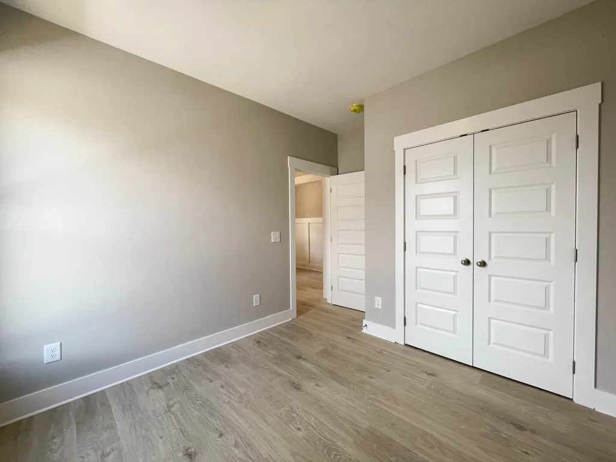
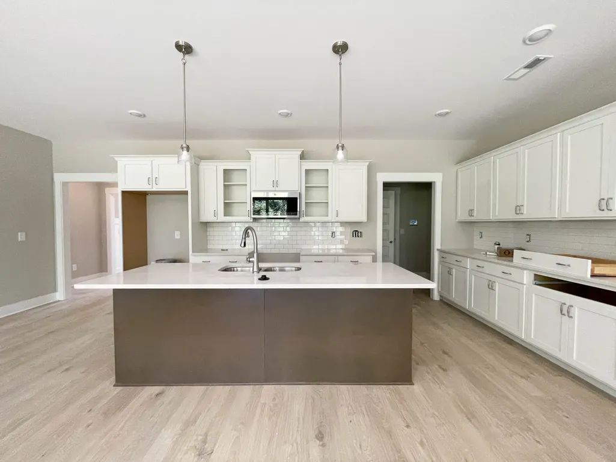
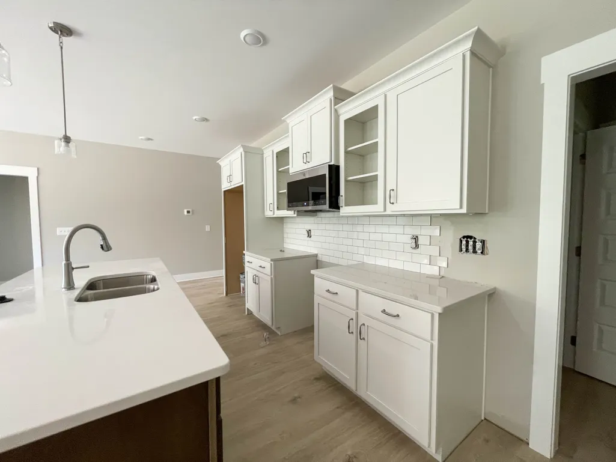
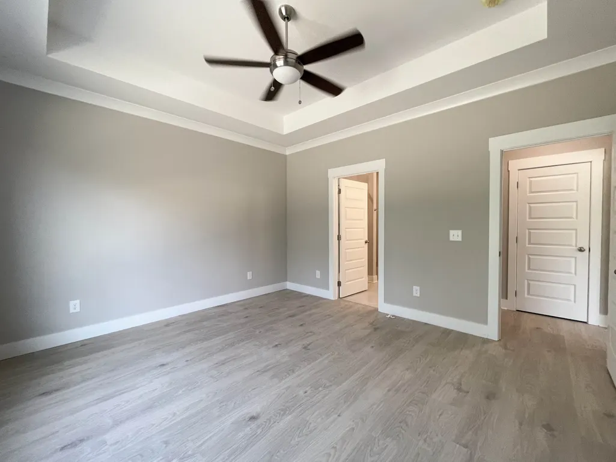
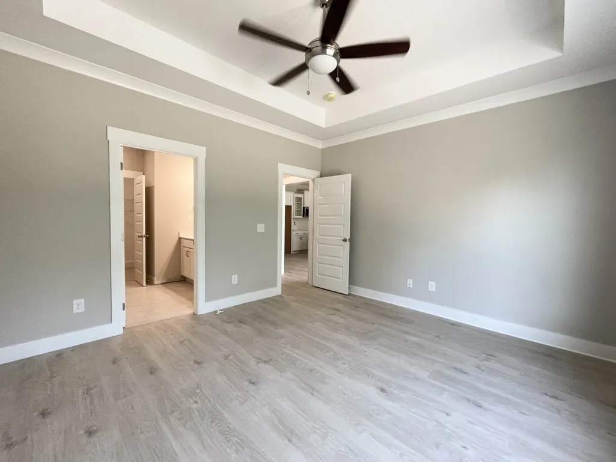
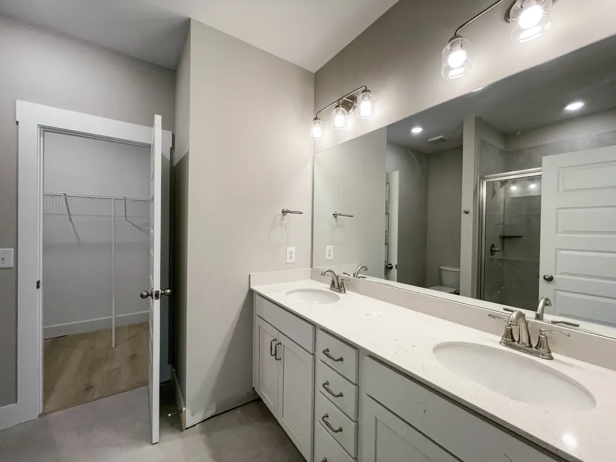
Welcome to the Monroe at Paddock at Kennesaw Farms, where thoughtfully designed single-level living combines everyday comfort with inviting spaces for gathering and entertaining. This charming home offers an appealing blend of open living areas, private retreats, and a layout designed to make the most of every square foot. Step inside to a welcoming entry that leads toward the heart of the home. The spacious kitchen serves as a central gathering place, featuring an expansive island with room for casual seating and an open connection to the surrounding living areas. Whether preparing a quiet dinner or entertaining guests, the layout makes it easy to stay connected. The adjoining living area offers plenty of room to relax and unwind, while natural light creates a bright, comfortable atmosphere. A dedicated dining space provides a welcoming setting for everything from morning coffee to dinner with friends. The primary suite offers a peaceful escape from the main living areas, with a spacious bedroom and an en-suite bathroom designed for everyday comfort. Two additional bedrooms provide flexibility for guests, a home office, or hobbies, while a second full bathroom adds convenience. An attached two-car garage provides practical space for parking and storage, and the single-story layout keeps everyday living comfortably within reach. With its inviting design, flexible spaces, and convenient location in Paddock at Kennesaw, the Monroe offers a wonderful opportunity to enjoy comfortable, thoughtfully planned living in Gallatin. Home is under construction. Photos shown are of the Monroe floor plan. Actual finishes, features, and selections may vary.
| Elementary School | Middle School | High School |
|---|---|---|
| Station Camp Elementary | Station Camp Middle School | Station Camp High School |
| Price History | |
|---|---|
| 10/19/2026 | Listed $463,728 |
General Features
| Living Area | 1673 |
|---|---|
| Sewer | Public Sewer |
| Heating | Central |
| Cooling | Central Air |
| Utilities | Water Available |
| Possession | Close Of Escrow |
| Appliances | Dishwasher,Disposal,Microwave |
| HOA Fee | 75 |
| Garage Spaces | 2 |
| Construction Materials | Brick |
| Year Built | 2026 |
| Stories Count | 1 |
| Levels | One |
| Property Subtype | Single Family Residence |
| HOA Fee 2 | 2050 |
| Assoc Fee Paid Per | Monthly |
| County | Sumner County,TN |
| New Construction | Yes |
| Property Type | Residential |
| Attached Garage | Yes |
| Subdivision Name | Paddock At Kennesaw Farms |
| Garage Y/N | Yes |
| Full Baths | 2 |
| Status | Active |
| Directions | Kennesaw Blvd towards Anson St,Right on Anson Street,Left on Minnick Way |
| High School | Station Camp High School |
| City | Gallatin |
| Senior Community Y/N | No |
| Lot Size Units | Acres |
| HOA Fee 2 Frequency | One Time |
| Elementary School | Station Camp Elementary |
| Property Attached Y/N | No |
| Year Built Details | New |
| Tax Annual Amount | 999 |
| Middle/Junior High School | Station Camp Middle School |
| Building Area Units | Square Feet |
| Living Area Units | Square Feet |
| Standard Status | Active |
| Tax Lot | 135 |
Interior Features
| Basement | None |
|---|---|
| Flooring | Carpet,Laminate,Tile |
| Air Conditioning Y/N | Yes |
| Heating Y/N | Yes |
| Above Grade Finished Area | 1673 |
| Total Bedrooms | 3 |
| Main Level Bedrooms | 3 |
| Below Grade Finished Area Unit Type | Square Feet |
| LivingAreaSource | Builder |
| Below Grade Finished Area Source | Builder |
| Above Grade Finished Area Source | Builder |
| Above Grade Finished Area Unit Type | Square Feet |
| Total Baths | 2 |
Exterior Features
| Parking Features | Garage Faces Front |
|---|---|
| Water Source | Public |
| Total Parking | 2 |
| Lot Size Area | 0.15 |
| Building Area Total | 1673 |
| Lot Size Acres | 0.15 |
| Lot Size Source | Calculated from Plat |
| Waterfront Y/N | No |
| Covered Spaces | 2 |
Amenities
- Foreclosure
- Views
- Short Sale
- New Construction
- Adult 55+
- Lease To Own
- No HOA Fees
- Furnished
- Primary On Main
- Air Conditioning
- Seller Finance
- Green
- Fixer Upper
- Horse
- Golf
- Fireplace
- Deck
- Garage
- Basement
- Pool
Property vs Single Family Average in 37066
Price
Taxes
Year Built
Visits
 The data relating to real estate for sale on this web site comes in part from the Internet Data Exchange Program of RealTracs Solutions as distributed by MLS Grid. Real estate listings held by brokerage firms other than Mi Casa Realty are marked with the Internet Data Exchange Program logo or thumbnail logo and detailed information about them includes the name of the listing brokers.
 Listing information provided courtesy of the Central West Tennessee Association of Realtors. IDX information is provided exclusively for consumers' personal, non-commercial use, and it may not be used for any purpose other than to identify prospective properties consumers may be interested in purchasing. The data is deemed reliable, but is not guaranteed accurate by the MLS.
Updated: November 6, 2026 4:17 PM UTC
