

Address
1059 Pittman Dr, Gallatin, TN
Price
$ 599,000
Property Attributes
- MLS#3626882
- TypeSingle Family
- Listing Status Active
- CountySUMNER
- CityGallatin
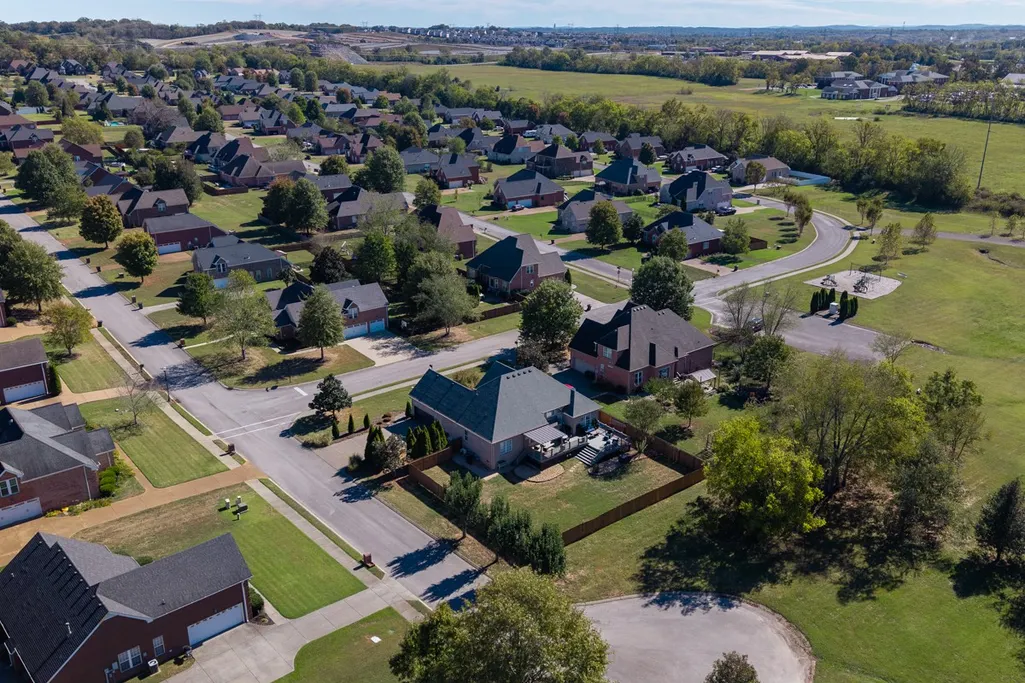
- NeighborhoodStone Creek
- Zip37066
- StyleContemporary
- Year Built2005
- Taxes$ 2547
- Price$ 599,000
- Bedrooms3
- Full Bathrooms2
- Half Bathrooms0
- Sqr Footage2509
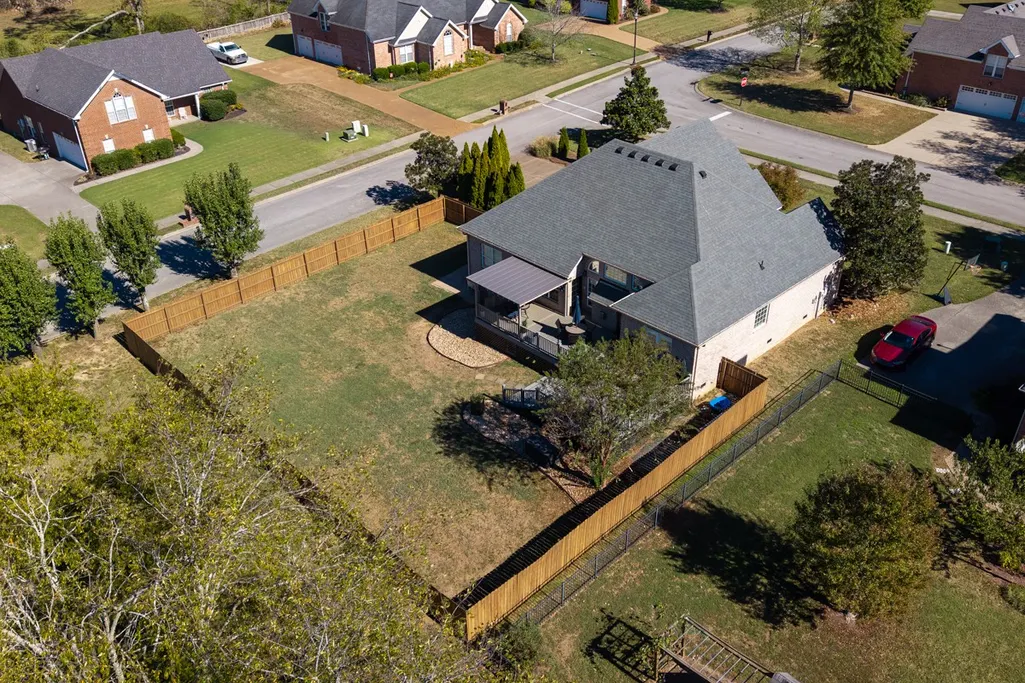
- Lot Size0.35 Acres
Data Source:
Listing courtesy of RealTracs MLS as distributed by MLS GRID
Property Description
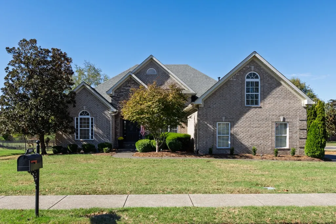
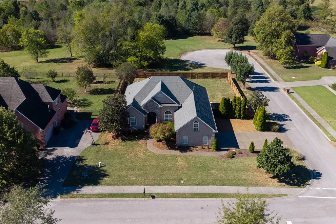
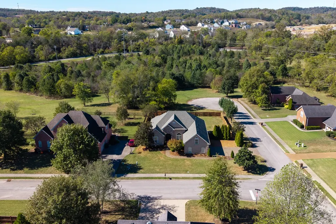
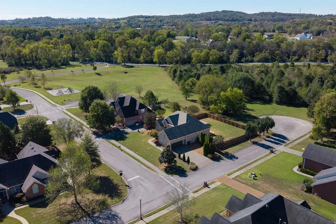
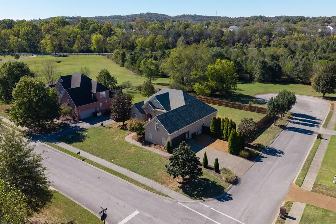
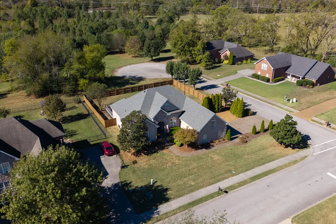
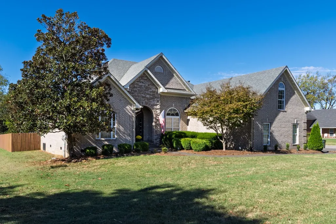
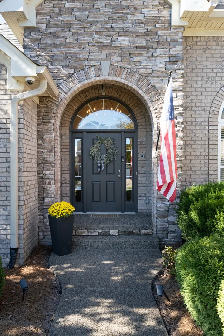
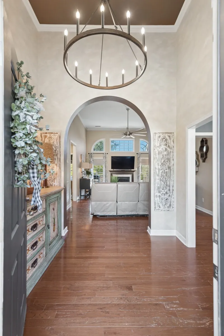
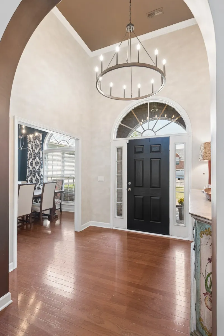
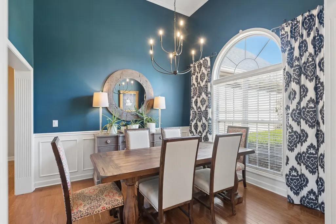
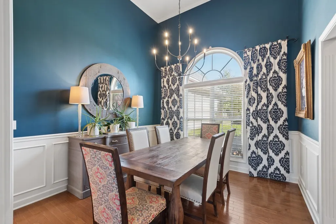
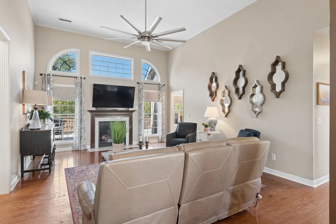
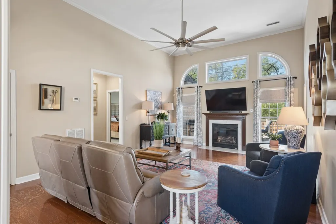
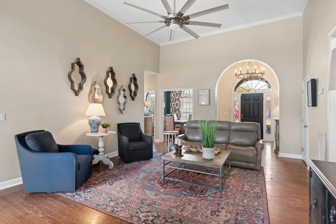
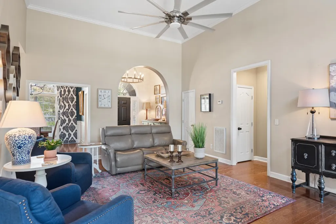
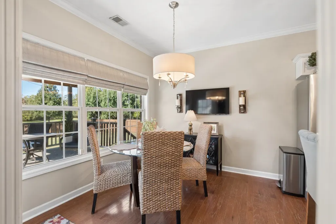
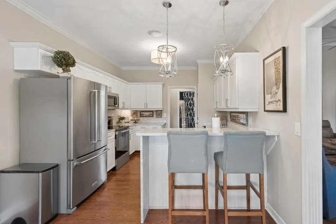
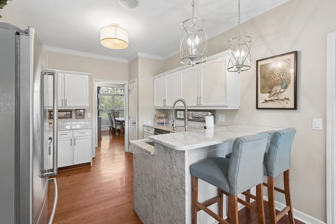
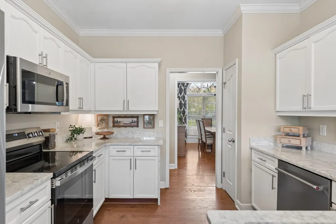
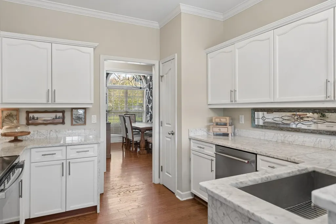
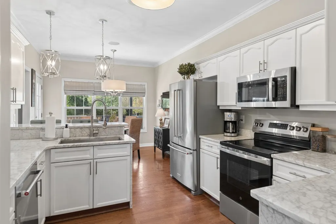
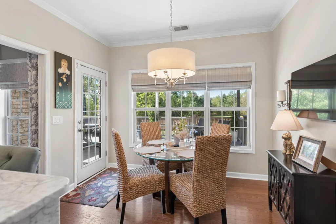
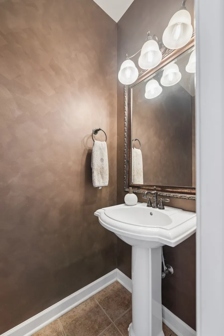
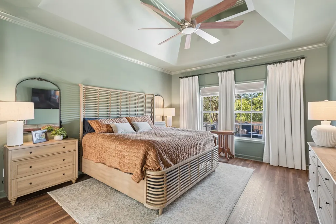
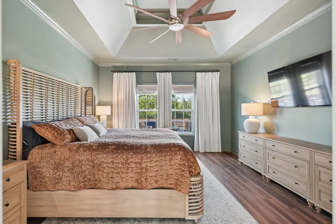
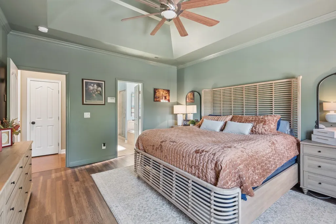
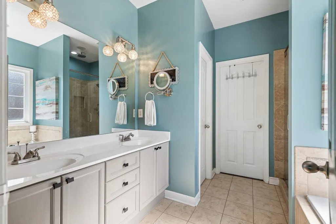
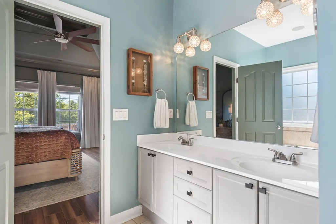
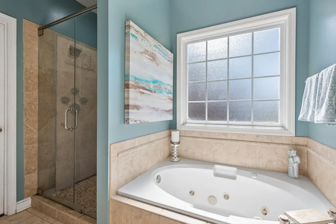
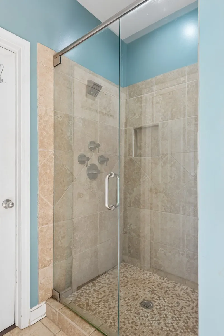
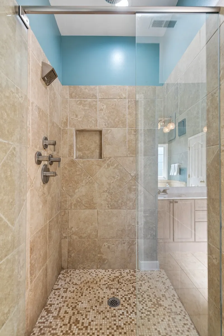
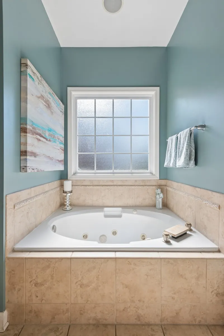
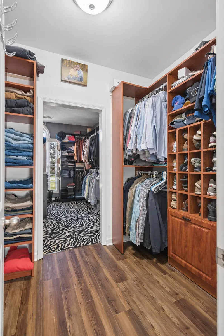
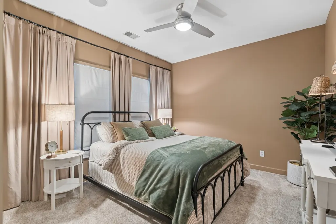
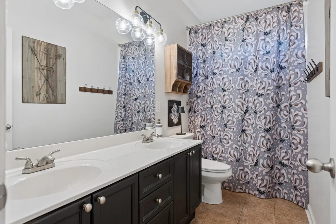
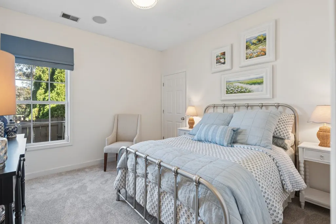
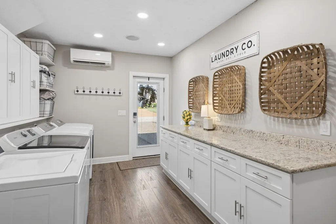
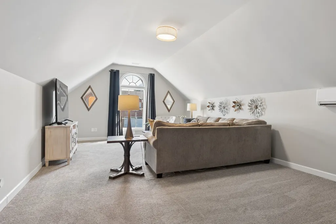
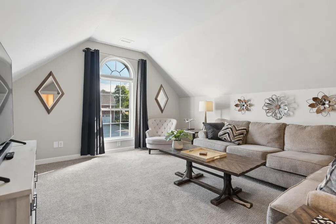
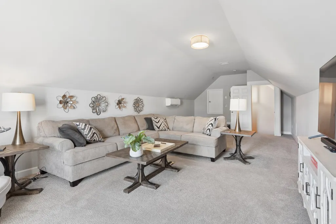
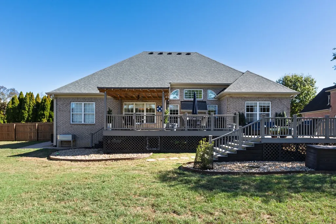
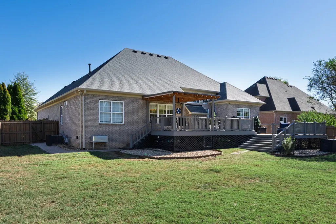
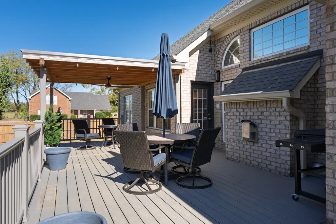
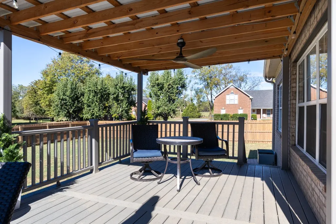
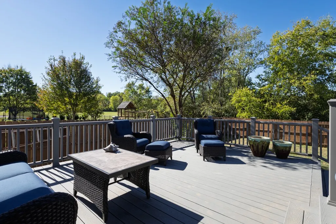
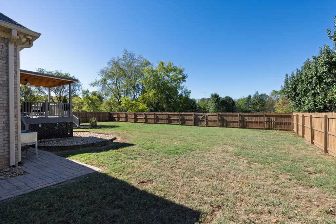
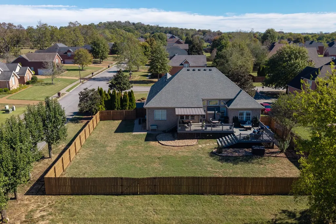
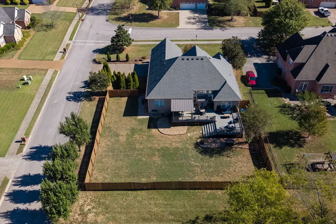
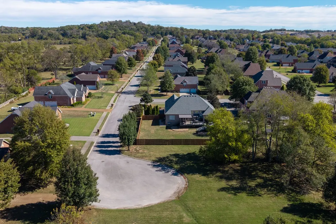
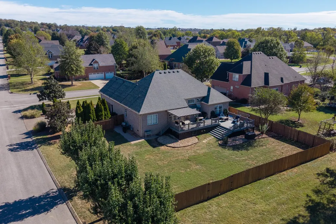
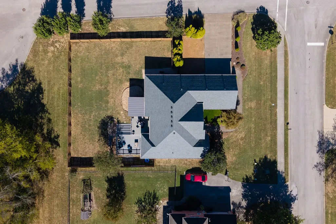
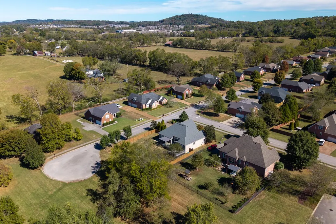
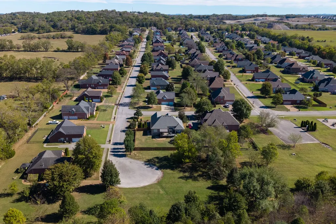
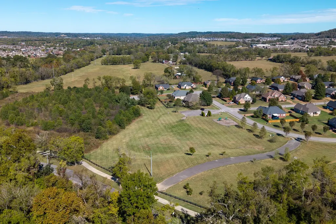
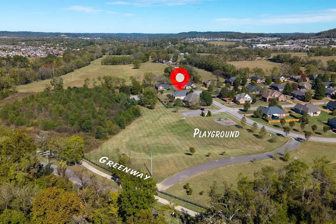
Welcome to Gallatin, Tennessee! Y’all, check out this stunning all-brick home located in the highly desirable Stone Creek subdivision! This beautiful home offers 3 spacious bedrooms, 2.5 bathrooms, and a fantastic floor plan with all bedrooms conveniently located on the main level! From the moment you walk in, you'll notice the attention to detail! The home features vaulted ceilings, custom lighting, and a spacious living room with a cozy gas fireplace. Now, let’s talk about the kitchen! You’ll love the marble countertops, plenty of cabinet space, and a pantry for additional storage. Just off the kitchen is an oversized laundry room complete with custom cabinetry. And did I mention the HUGE attached garage? Plenty of room for your vehicles and all your extras! But wait, there’s more! Head upstairs and you'll find a huge bonus room located over the garage. Whether you need a media room, home office, playroom, or the ultimate man cave, this space has endless possibilities! Plus, there's additional attic storage. Now, let's talk about the primary suite for a minute because this one is AWESOME! The spacious primary bedroom features a beautiful private bathroom with double vanities, a separate shower, and a large garden tub perfect for relaxing after a long day. And y’all, the walk-in closet is HUGE! Seriously, you have to see it! Now, let's head outside because this might just be one of my favorite features of the entire home! Step onto your custom composite deck that is an entertainer's PARADISE! With both covered and uncovered areas, there's plenty of space for grilling, entertaining friends and family, watching the big game, or simply relaxing after a long day. The backyard is also fully enclosed with a privacy fence, making this outdoor space even better! And LOCATION? You are just a golf cart ride away from great local restaurants, Publix, shopping, and more! Come see this place today!
| Elementary School | Middle School | High School |
|---|---|---|
| Station Camp Elementary | Station Camp Middle School | Station Camp High School |
| Price History | |
|---|---|
| 10/26/2026 | Listed $599,000 |
General Features
| Living Area | 2509 |
|---|---|
| Sewer | Public Sewer |
| Heating | Central |
| Cooling | Electric |
| Utilities | Electricity Available,Water Available |
| Possession | Close Of Escrow |
| Roof | Asphalt |
| Appliances | Electric Oven,Cooktop,Dishwasher,Refrigerator,Stainless Steel Appliance(s) |
| HOA Fee | 330 |
| Garage Spaces | 2 |
| Patio/Porch Features | Deck,Covered,Porch |
| Architectural Style | Contemporary |
| Construction Materials | Brick |
| Year Built | 2005 |
| Stories Count | 2 |
| Levels | One |
| Property Subtype | Single Family Residence |
| Assoc Fee Paid Per | Annually |
| County | Sumner County,TN |
| New Construction | No |
| Property Type | Residential |
| Attached Garage | Yes |
| Subdivision Name | Stone Creek |
| Garage Y/N | Yes |
| Full Baths | 2 |
| Status | Active |
| Directions | I-65 North to Vietnam Vet Blvd. Exit 12 for Big Station Camp Blvd Turn Left onto Big Station Camp Blvd. Then turn Left onto Notting Hill Drive - Home is at the end of the street. |
| High School | Station Camp High School |
| City | Gallatin |
| Senior Community Y/N | No |
| Lot Size Units | Acres |
| Elementary School | Station Camp Elementary |
| Property Attached Y/N | No |
| Year Built Details | Existing |
| Tax Annual Amount | 2547 |
| Middle/Junior High School | Station Camp Middle School |
| Building Area Units | Square Feet |
| Living Area Units | Square Feet |
| Standard Status | Active |
| Virtual Tour | https://www.zillow.com/view-imx/dc55469d-7b38-44ba-9f53-43fe3eea8662?setAttribution=mls&wl=true&initialViewType=pano&utm_source=dashboard |
Interior Features
| Interior Amenities | Ceiling Fan(s),Entrance Foyer,High Ceilings,Open Floorplan,Walk-In Closet(s) |
|---|---|
| Basement | Crawl Space |
| Flooring | Carpet,Wood,Tile |
| Total Fireplaces | 1 |
| Air Conditioning Y/N | Yes |
| Heating Y/N | Yes |
| Fireplace Y/N | Yes |
| Above Grade Finished Area | 2509 |
| Laundry Features | Washer Hookup |
| Total Bedrooms | 3 |
| Main Level Bedrooms | 3 |
| Below Grade Finished Area Unit Type | Square Feet |
| LivingAreaSource | Assessor |
| Below Grade Finished Area Source | Assessor |
| Above Grade Finished Area Source | Assessor |
| Above Grade Finished Area Unit Type | Square Feet |
| Total Baths | 2 |
Exterior Features
| Parking Features | Attached |
|---|---|
| Water Source | Public |
| Total Parking | 2 |
| Lot Size Area | 0.35 |
| Building Area Total | 2509 |
| Lot Dimensions | 123.64 X 96.17 IRR |
| Lot Size Acres | 0.35 |
| Lot Size Source | Calculated from Plat |
| Waterfront Y/N | No |
| Covered Spaces | 2 |
Amenities
- Foreclosure
- Views
- Short Sale
- New Construction
- Adult 55+
- Lease To Own
- No HOA Fees
- Furnished
- Primary On Main
- Air Conditioning
- Seller Finance
- Green
- Fixer Upper
- Horse
- Golf
- Fireplace
- Deck
- Garage
- Basement
- Pool
Property vs Single Family Average in 37066
Price
Taxes
Year Built
Visits
 The data relating to real estate for sale on this web site comes in part from the Internet Data Exchange Program of RealTracs Solutions as distributed by MLS Grid. Real estate listings held by brokerage firms other than Mi Casa Realty are marked with the Internet Data Exchange Program logo or thumbnail logo and detailed information about them includes the name of the listing brokers.
 Listing information provided courtesy of the Central West Tennessee Association of Realtors. IDX information is provided exclusively for consumers' personal, non-commercial use, and it may not be used for any purpose other than to identify prospective properties consumers may be interested in purchasing. The data is deemed reliable, but is not guaranteed accurate by the MLS.
Updated: November 6, 2026 4:17 PM UTC
