
Price Reduction
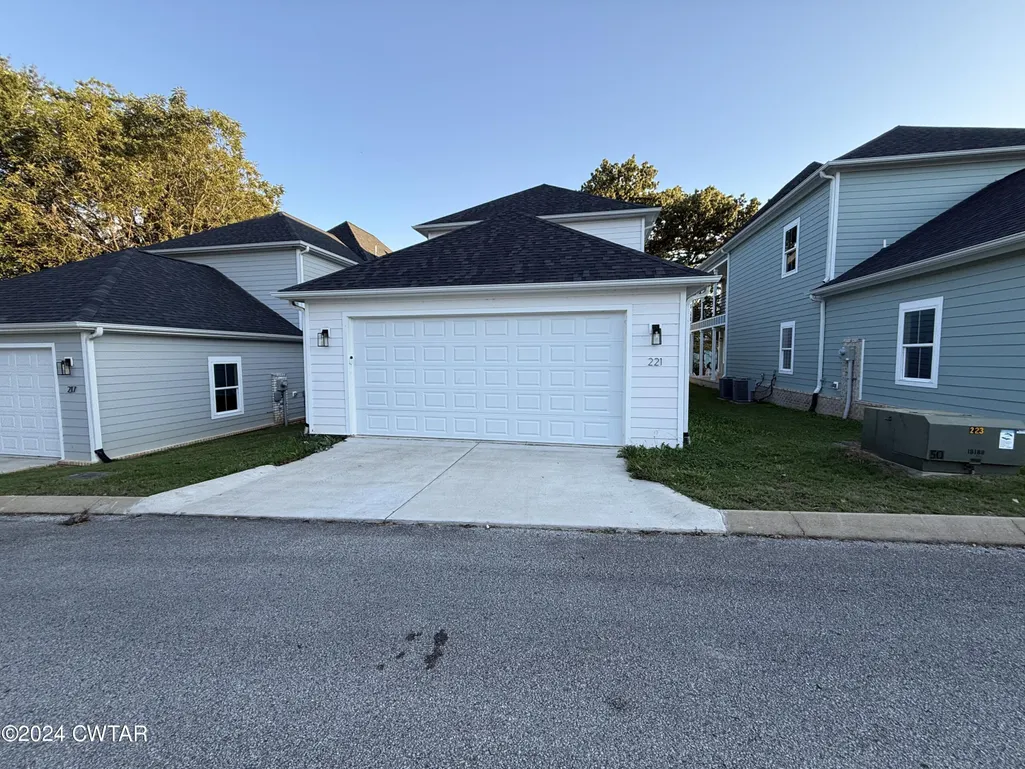
Address
221 W Deaderick Street, Jackson, TN
Price
$ 389,900
Property Attributes
- MLS#2600802
- TypeSingle Family
- Listing Status Active
- CountyMadison
- CityJackson
- NeighborhoodJackson Walk
- Zip38301
- Style
- Year Built2023
- Taxes$ 2306
- Price$ 389,900
- Bedrooms3
- Full Bathrooms2
- Half Bathrooms1
- Sqr Footage2089
- Lot Size0.09 Acres
Data Source:
Central West Tennessee (CWTAR)
Property Description
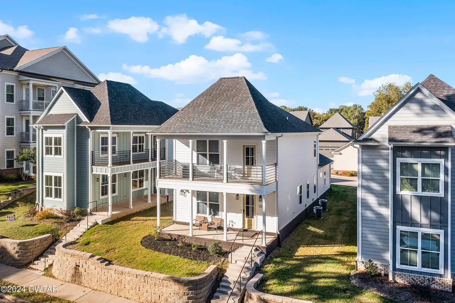
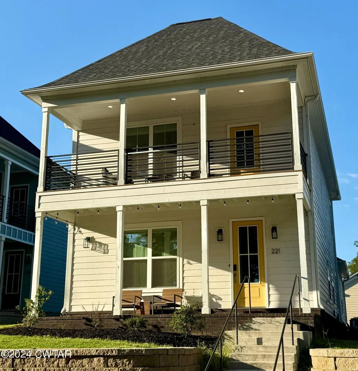
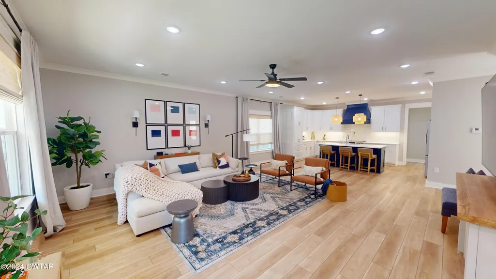
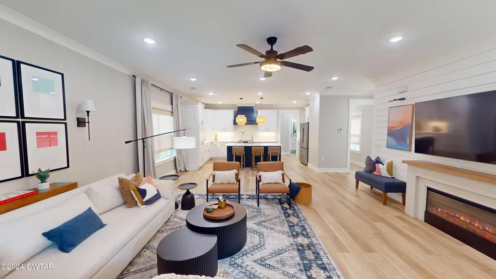
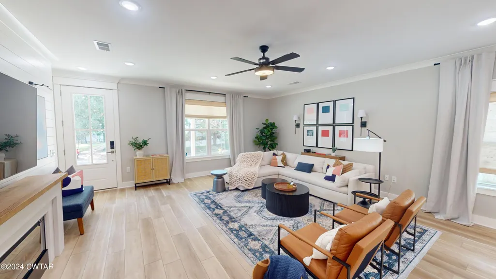
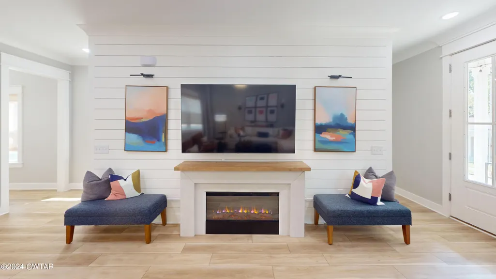
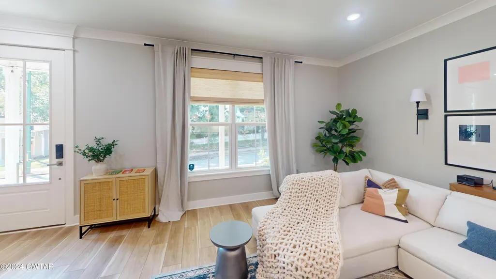
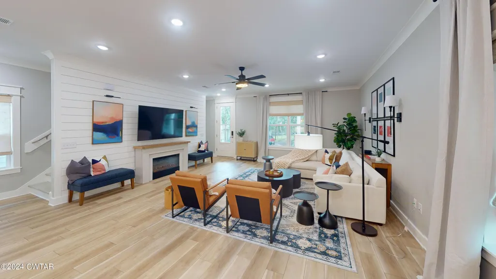
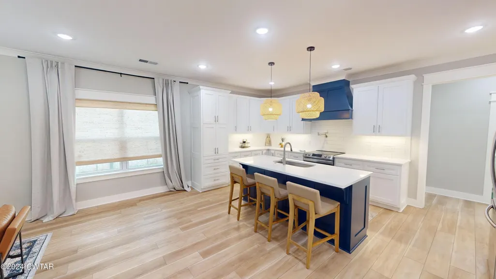
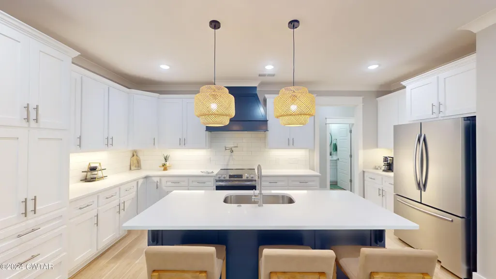
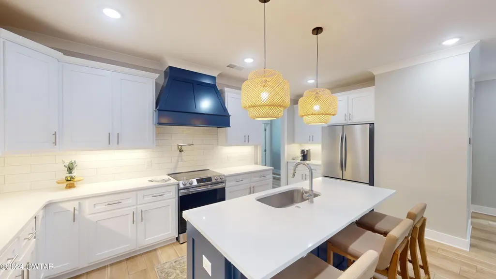
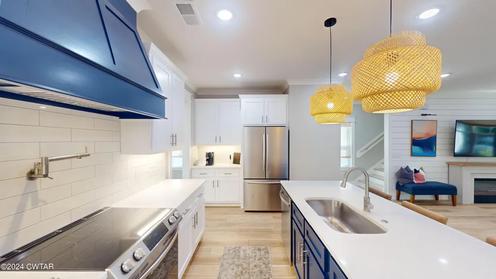
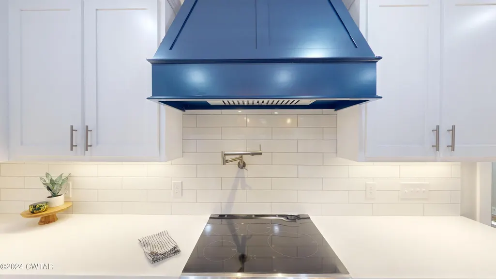
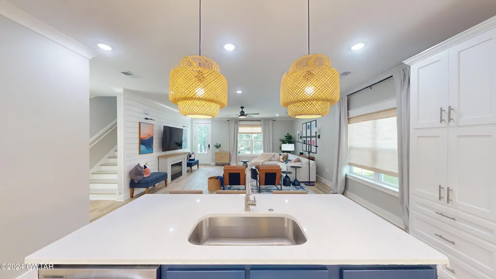
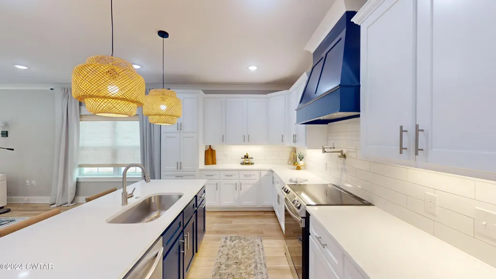
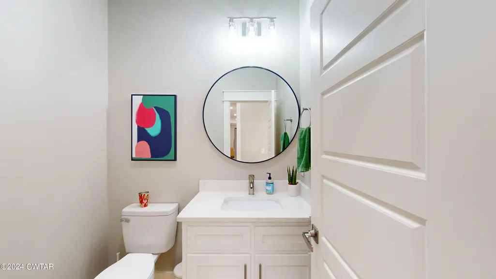
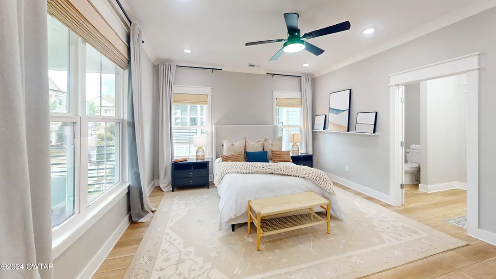
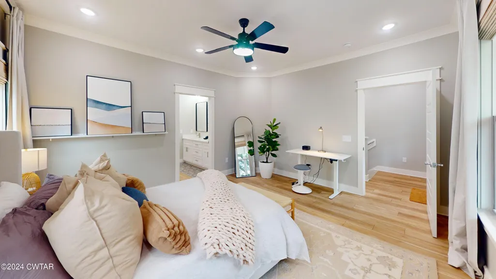
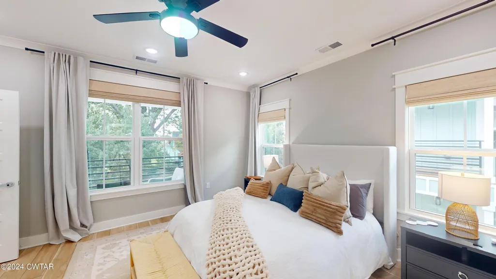
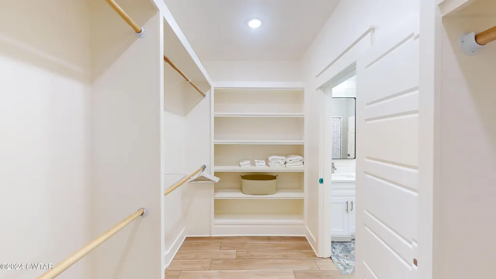
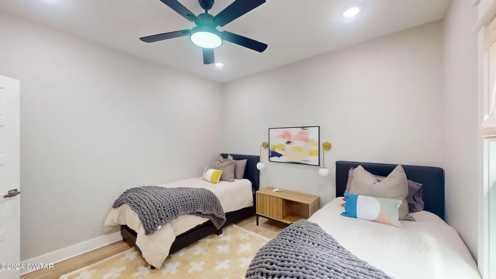
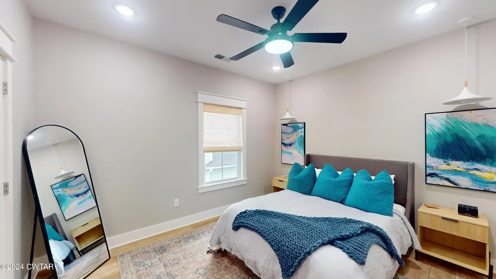
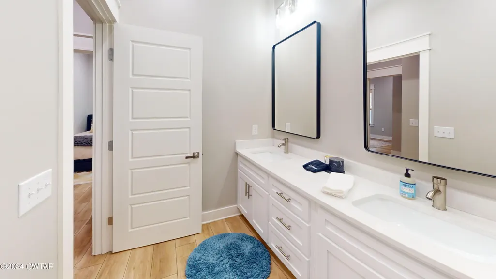
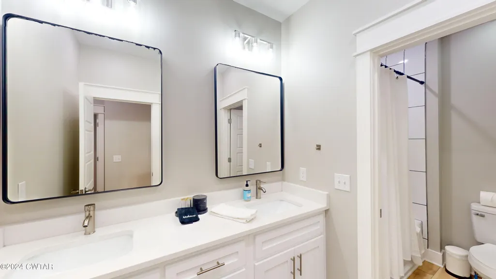
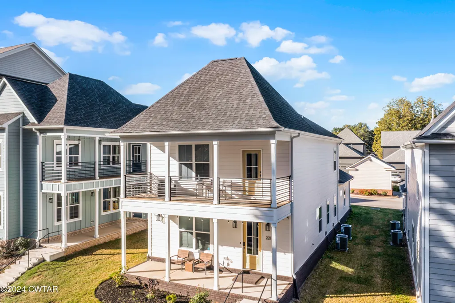
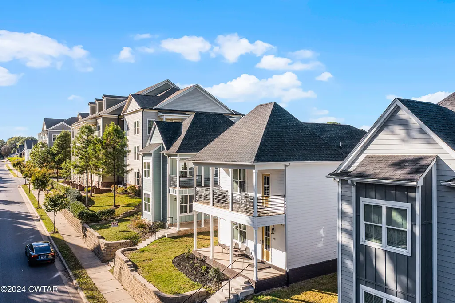
Nearly new and impeccably maintained, this Charleston-style home in the heart of Jackson Walk blends timeless Southern charm with modern sophistication. Just two and a half years old, this 3-bedroom, 2.5-bath residence offers an open-concept layout designed for today's lifestyle—light-filled living spaces, seamless flow for entertaining, and thoughtful finishes throughout. Expansive covered porches and private balconies create inviting outdoor living areas perfect for morning coffee or evening gatherings. Inside, you'll find upscale appliances, stylish fixtures, and quality craftsmanship that make this home truly move-in ready. The home is being offered unfurnished; however, the sellers are open to considering separate offers on select furnishings. Located just blocks from downtown Jackson, you're steps away from local dining, shopping, green space, and entertainment. Jackson Walk delivers a vibrant, walkable lifestyle while maintaining the comfort and charm of a residential neighborhood. Opportunities like this—nearly new, beautifully maintained, and ideally located—don't come along often. Schedule your private showing and experience one of downtown Jackson's best offerings. There is a Jackson Walk Homeowner's Association linked to this property.
| Price History | |
|---|---|
| 2/27/2026 | Listed $415,000 |
| 4/15/2026 | 2$405,000 |
| 7/31/2026 | 1$399,900 |
| 8/27/2026 | 3$389,900 |
General Features
| Sewer | Public Sewer |
|---|---|
| Heating | Central,Electric,Forced Air,Heat Pump |
| Cooling | Ceiling Fan(s),Central Air,Electric |
| Utilities | Electricity Connected,Sewer Connected,Water Connected,Underground Utilities |
| Possession | Close Of Escrow |
| Appliances | Built-In Electric Oven,Dishwasher,Disposal,Dryer,Electric Range,Electric Water Heater,Refrigerator,Stainless Steel Appliance(s),Washer |
| HOA Fee | 150 |
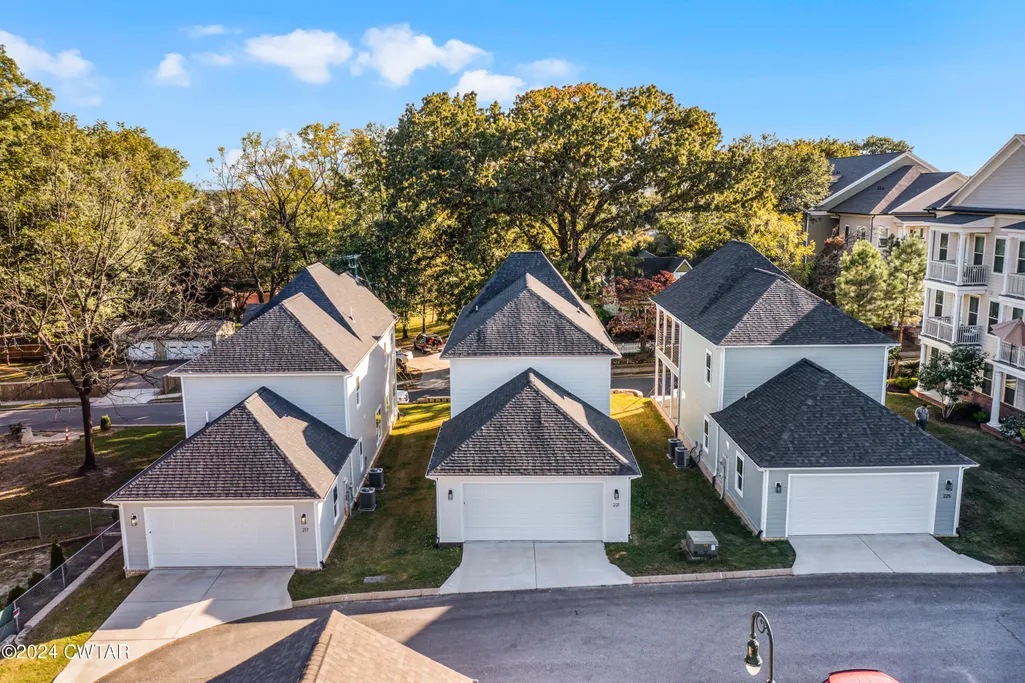
| Garage Spaces | 2 |
| Patio/Porch Features | Covered,Front Porch |
| Security Features | Smoke Detector(s) |
| Construction Materials | Brick,HardiPlank Type |
| Year Built | 2023 |
| Levels | Two |
| Property Subtype | Single Family Residence |
| Community Features | Street Lights |
| Assoc Fee Paid Per | Annually |
| County | Madison |
| New Construction | false |
| Property Type | Residential |
| HOA | true |
| Attached Garage | true |
| Subdivision Name | Jackson Walk |
| Garage Y/N | true |
| Total Rooms | 7 |
| Full Baths | 2 |
| Status | Active |
| Directions | From the intersection of North Highland and Lambuth Blvd, head South on Lambuth Blvd. Go past the University of Memphis Lambuth Campus. Take a left on West Deaderick Street. The home will be on your left. |
| City | Jackson |
| Zoning Description | Residential |
| Lot Size Units | Acres |
| Lot Size Square Feet | 3920.4 |
| Tax Annual Amount | 2306.2 |
| Home Warranty Y/N | false |
| Standard Status | Active |
| Occupancy Type | Vacant |
| Elementary School District | Jackson Madison Consolidated District |
Interior Features
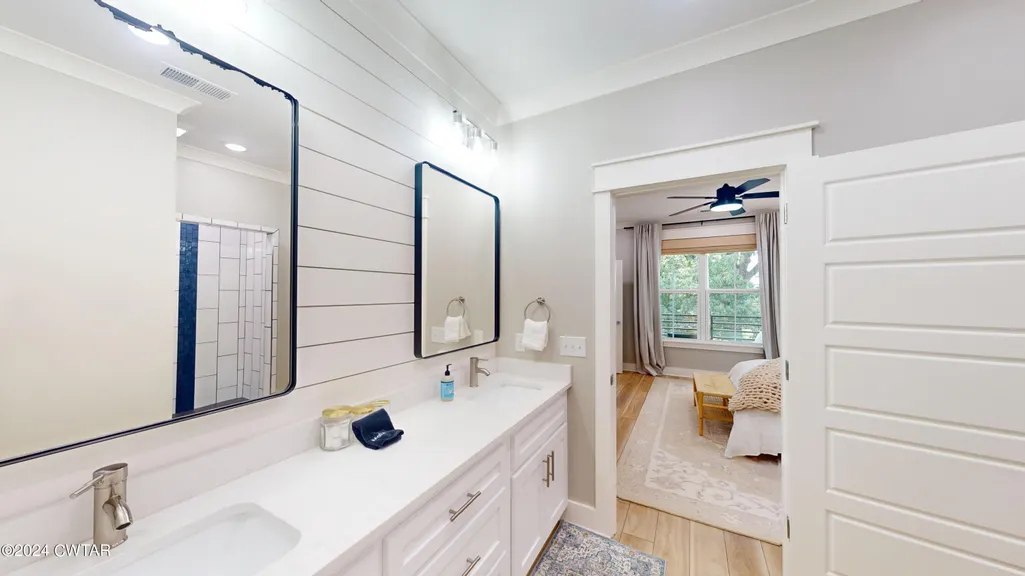
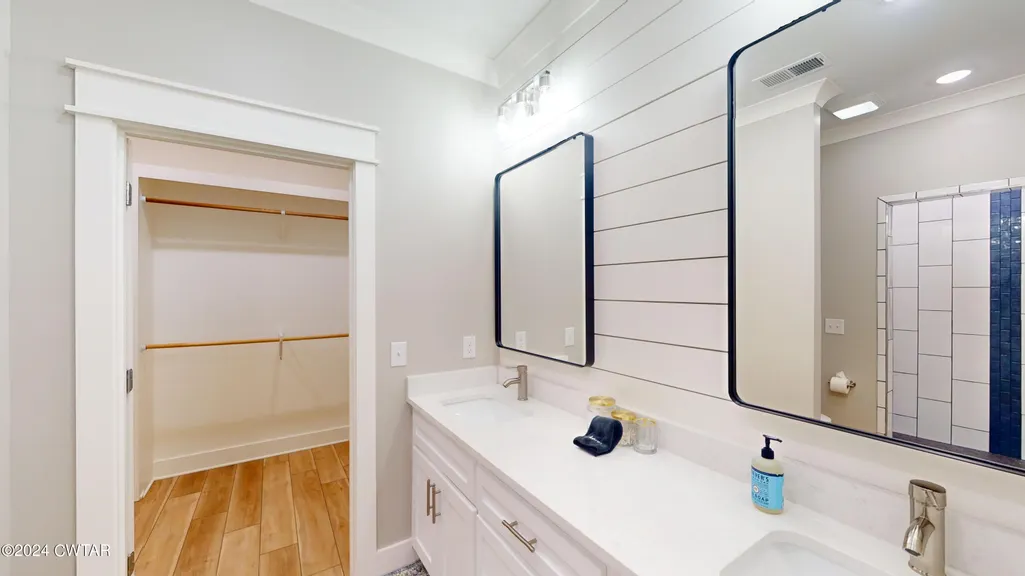
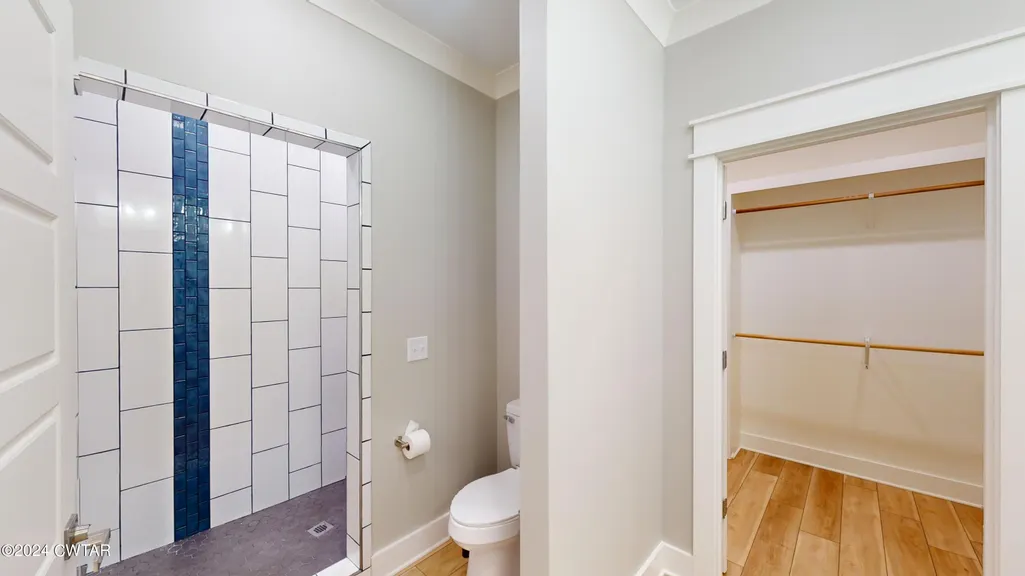
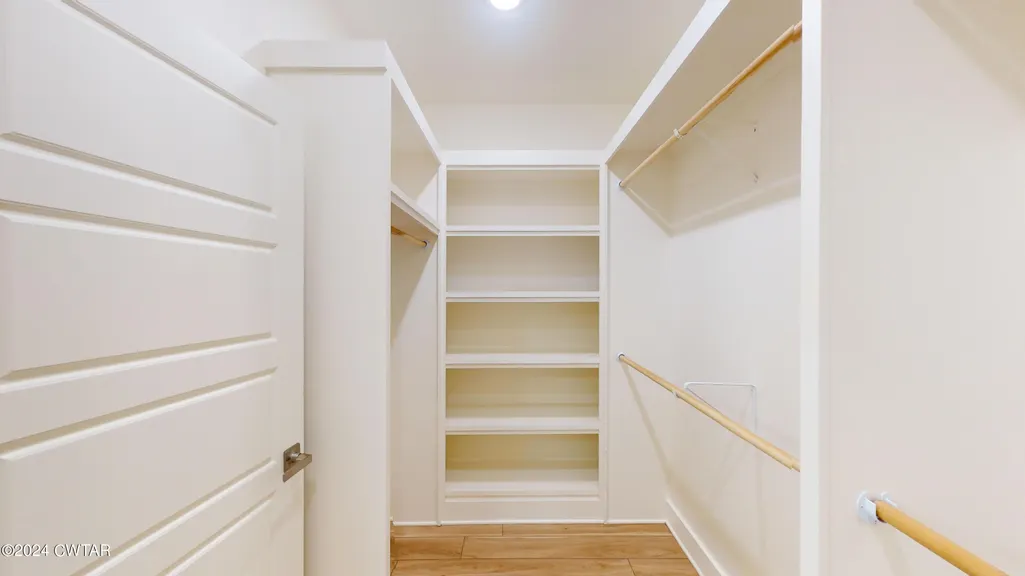
| Interior Amenities | Ceiling Fan(s),Ceramic Tile Shower,Commode Room,Double Vanity,Kitchen Island,Open Floorplan,Smart Camera(s)/Recording,Smart Home,Untextured Ceilings,Walk-In Closet(s) |
|---|---|
| Flooring | Ceramic Tile,Luxury Vinyl |
| Basement (Y/N) | No |
| Air Conditioning Y/N | true |
| Heating Y/N | true |
| Window Features | Blinds,Vinyl Frames,Window Treatments |
| Fireplace Y/N | false |
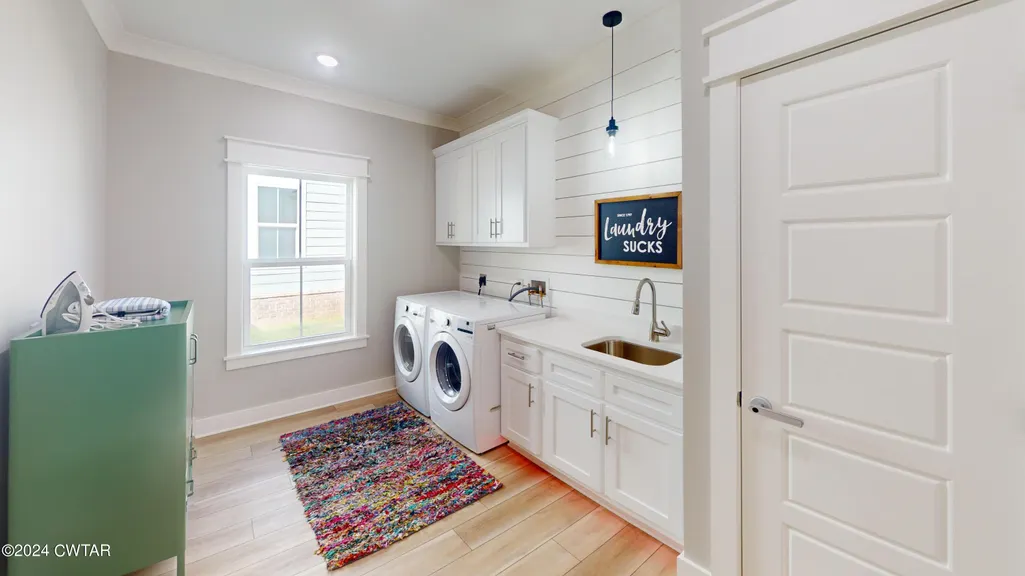
| Laundry Features | Electric Dryer Hookup,Laundry Room,Main Level,Washer Hookup |
| Total Bedrooms | 3 |
| Main Level Bathrooms | 1 |
| LivingAreaSource | Assessor |
| Total Baths | 3 |
Exterior Features
| Exterior Amenities | Balcony,Rain Gutters,Smart Camera(s)/Recording |
|---|---|
| Fencing | None |
| Parking Features | Garage Door Opener,Garage Faces Rear |
| Water Source | Public |
| Total Parking | 2 |
| Lot Size Area | 0.09 |
| Foundation Details | Slab |
| Spa | false |
| Building Area Total | 3039 |
| Lot Dimensions | 40' x 99' |
| Lot Size Acres | 0.09 |
| Road Surface Type | Asphalt |
| Waterfront Y/N | false |
| Road Frontage Type | City Street |
Amenities
- Foreclosure
- Views
- Short Sale
- New Construction
- Adult 55+
- Lease To Own
- No HOA Fees
- Furnished
- Primary On Main
- Air Conditioning
- Seller Finance
- Green
- Fixer Upper
- Horse
- Golf
- Fireplace
- Deck
- Garage
- Basement
- Pool
Property vs Single Family Average in 38301
Price
Taxes
Year Built
 The data relating to real estate for sale on this web site comes in part from the Internet Data Exchange Program of RealTracs Solutions as distributed by MLS Grid. Real estate listings held by brokerage firms other than Mi Casa Realty are marked with the Internet Data Exchange Program logo or thumbnail logo and detailed information about them includes the name of the listing brokers.
 Listing information provided courtesy of the Central West Tennessee Association of Realtors. IDX information is provided exclusively for consumers' personal, non-commercial use, and it may not be used for any purpose other than to identify prospective properties consumers may be interested in purchasing. The data is deemed reliable, but is not guaranteed accurate by the MLS.
Updated: September 23, 2026 10:04 PM UTC
Listing information provided courtesy of the Central West Tennessee Association of Realtors. IDX information is provided exclusively for consumers' personal, non-commercial use, and it may not be used for any purpose other than to identify prospective properties consumers may be interested in purchasing. The data is deemed reliable, but is not guaranteed accurate by the MLS.
Updated: September 23, 2026 10:04 PM UTC
