



Address
992 W Forest Avenue, Jackson, TN
Price
$ 189,000
Property Attributes
- MLS#2604224
- TypeSingle Family
- Listing Status Pending
- CountyMadison
- CityJackson
- NeighborhoodPoplar Corner
- Zip38301
- Style
- Year Built1955
- Taxes$ 1124
- Price$ 189,000
- Bedrooms4
- Full Bathrooms2
- Half Bathrooms0
- Sqr Footage2026
- Lot Size0.57 Acres
Data Source:
Central West Tennessee (CWTAR)
Property Description
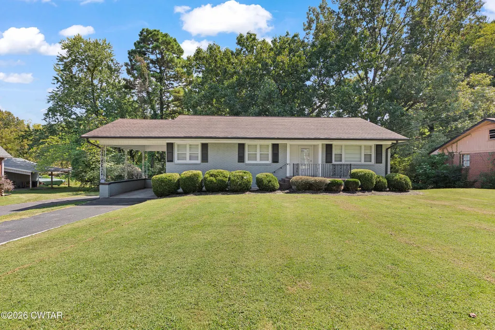
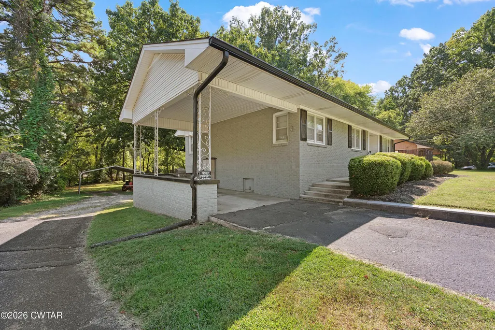
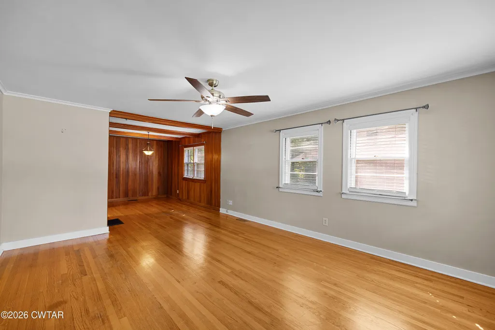
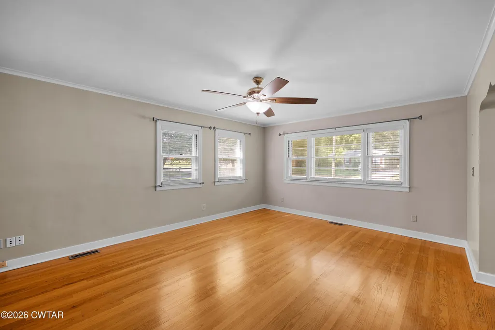
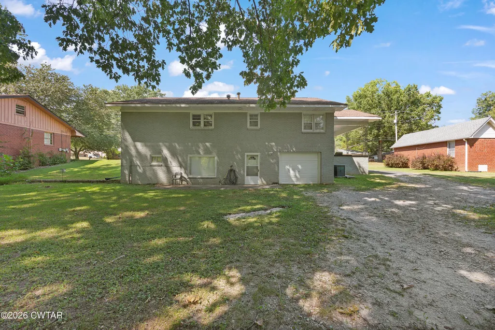
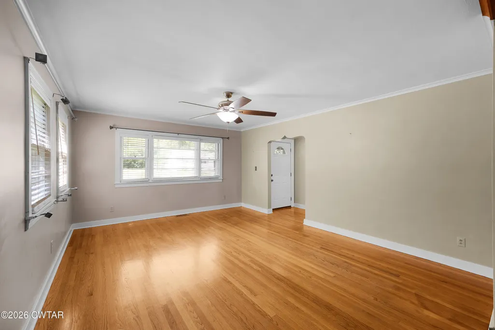
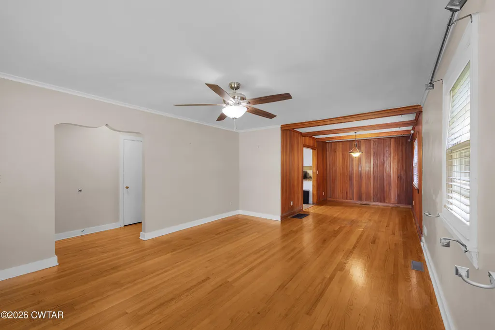
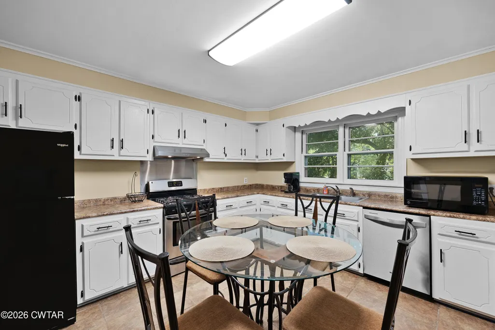
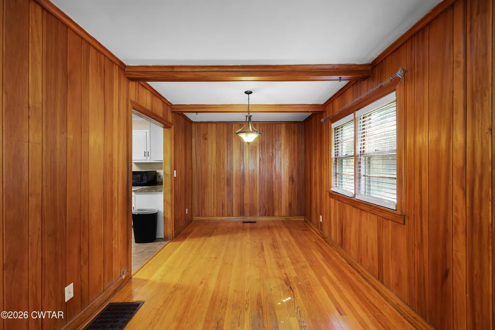
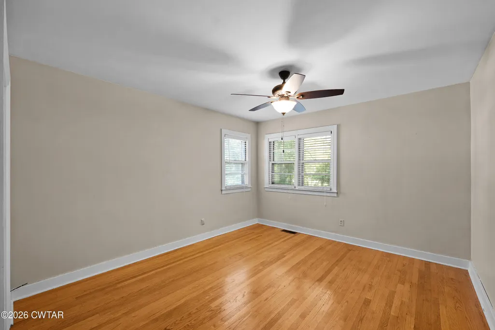
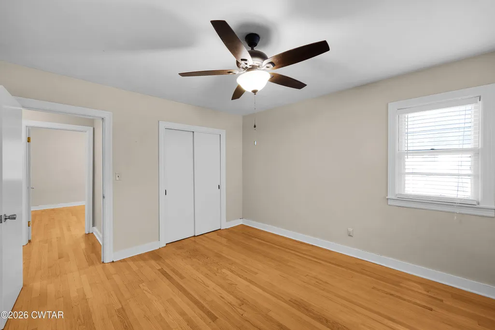
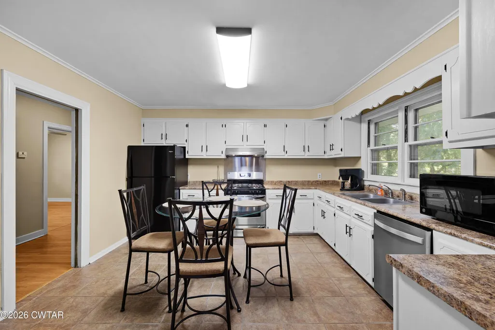
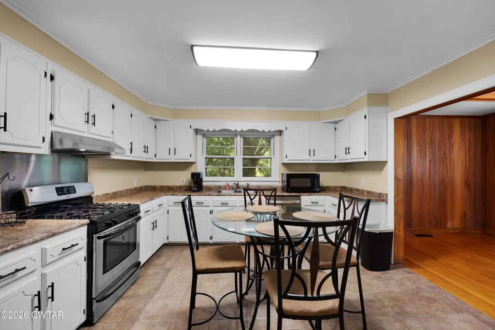
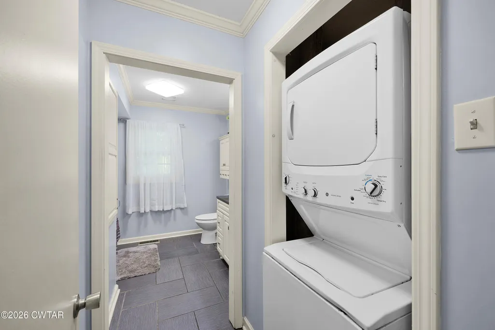
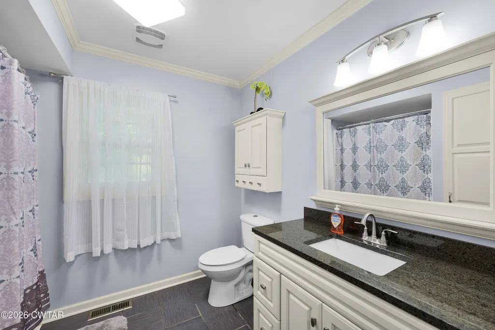
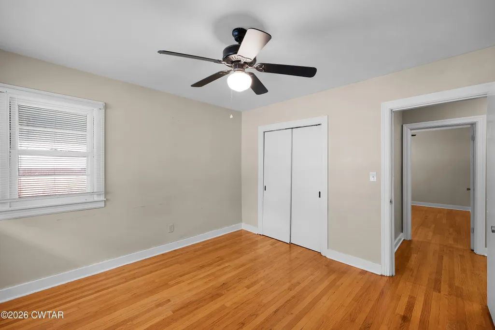
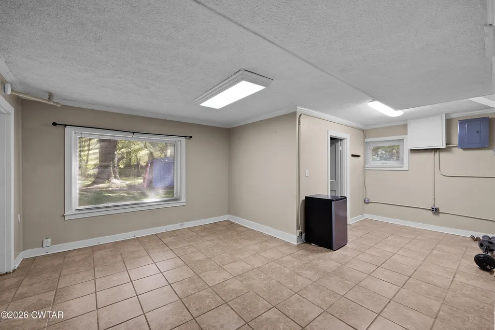
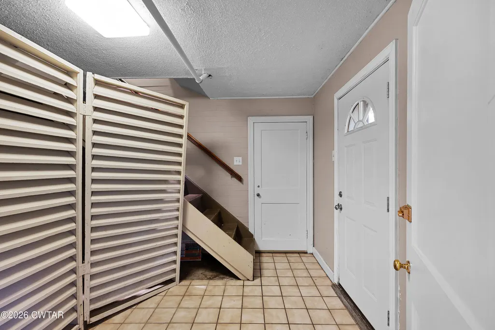
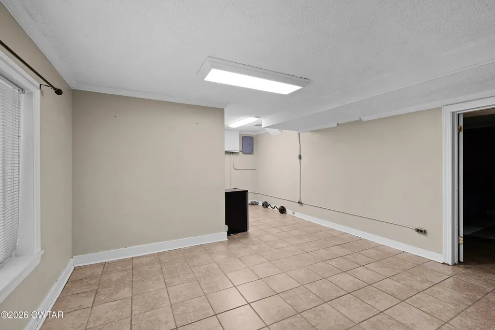
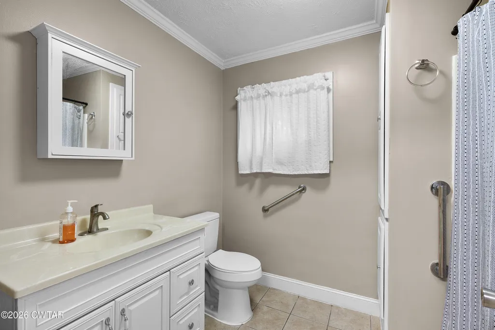
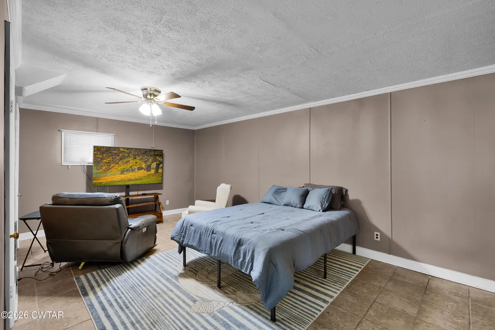
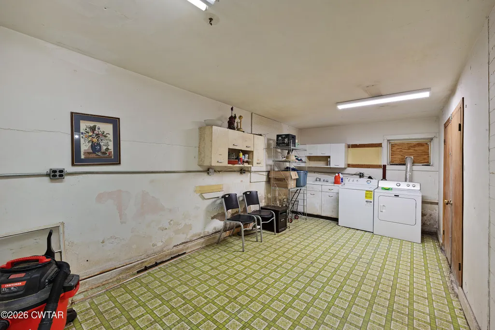
Conveniently situated on W Forest Ave, just minutes from the popular LANA District, Downtown Jackson, shopping, dining, and medical facilities, this well-maintained home offers space, character, and a versatile floor plan. The main level features 3 bedrooms with cedar closets, a remodeled full bath with granite countertop and stackable laundry, living room, dining room with , and kitchen with ample cabinet space. The dining room adds warmth and character with rich wood-paneled walls, exposed wood ceiling beams, and original hardwood flooring, while its wide opening to the living room and convenient access to the kitchen create an easy, natural flow. Beautiful original hardwood flooring adds warmth and character throughout the home. The basement offers a separate ADU with its own private entrance, bedroom, bathroom, laundry, and a spacious patio—providing great flexibility for extended family, guests, or additional living space. A one-car garage is also located in the basement area. Outside, enjoy a large, flat, shaded and fenced backyard with plenty of room to relax, entertain, garden, or play. Parking is plentiful with an attached carport, large detached carport, and basement garage. All appliances remain, and the roof is approximately 8 years old. With a convenient Jackson location, flexible living space, beautiful original features, and a backyard you'll love, this home has so much to offer! Call or text to schedule your private showing. Conveniently situated on W Forest Ave, just minutes from the popular LANA District, Downtown Jackson, shopping, dining, and medical facilities, this well-maintained home offers space, character, and a versatile floor plan. The main level features 3 bedrooms with cedar closets, a remodeled full bath with granite countertop and stackable laundry, living room, dining room with , and kitchen with ample cabinet space. The dining room adds warmth and character with rich wood-paneled walls, exposed wood ceiling beams, and original hardwood flooring, while its wide opening to the living room and convenient access to the kitchen create an easy, natural flow. Beautiful original hardwood flooring adds warmth and character throughout the home. The basement offers a separate ADU with its own private entrance, bedroom, bathroom, laundry, and a spacious patio—providing great flexibility for extended family, guests, or additional living space. A one-car garage is also located in the basement area. Outside, enjoy a large, flat, shaded and fenced backyard with plenty of room to relax, entertain, garden, or play. Parking is plentiful with an attached carport, large detached carport, and basement garage. All appliances remain, and the roof is approximately 8 years old. With a convenient Jackson location, flexible living space, beautiful original features, and a backyard you'll love, this home has so much to offer! Call or text to schedule your private showing.
| Price History | |
|---|---|
| 9/4/2026 | Listed $189,000 |
General Features
| Sewer | Public Sewer |
|---|---|
| Heating | Central,Natural Gas |
| Cooling | Ceiling Fan(s),Central Air,Electric |
| Utilities | Cable Available,Electricity Connected,Fiber Optic Available,Natural Gas Connected,Phone Available,Sewer Connected,Water Connected |
| Possession | Close Of Escrow |
| Appliances | Dishwasher,Disposal,Dryer,Gas Range,Gas Water Heater,Ice Maker,Microwave,Range Hood,Refrigerator,Self Cleaning Oven,Washer |
| Garage Spaces | 1 |
| Patio/Porch Features | Front Porch,Patio |
| Construction Materials | Brick |
| Year Built | 1955 |
| Electric | Circuit Breakers |
| Levels | Two |
| Property Subtype | Single Family Residence |
| County | Madison |
| New Construction | false |
| Property Type | Residential |
| HOA | false |
| Attached Garage | true |
| Subdivision Name | Poplar Corner |
| Garage Y/N | true |
| Total Rooms | 9 |
| Full Baths | 2 |
| Status | Pending |
| Directions | From the intersection of N Parkway & N Highland - Head South on Highland - Turn Right onto Skyline Dr - Left onto Summar Dr - Right onto Forest Ave - Home will be on the left - Look for sign |
| City | Jackson |
| Open Parking Spaces | 4 |
| Lot Size Units | Acres |
| Lot Size Square Feet | 24829.2 |
| Carport Spaces | 2 |
| Carport Y/N | true |
| Land Lease Y/N | false |
| Tax Annual Amount | 1124.78 |
| Home Warranty Y/N | false |
| Lease Considered Y/N | false |
| Standard Status | Pending |
| Occupancy Type | Owner |
| Elementary School District | Jackson Madison Consolidated District |
Interior Features
| Interior Amenities | Beamed Ceilings,Cedar Closet(s),Ceiling Fan(s),Crown Molding,Eat-in Kitchen,Entrance Foyer,Granite Counters,In-Law Floorplan,Laminate Counters,Tub Shower Combo |
|---|---|
| Basement | Apartment,Exterior Entry,Interior Entry,Partially Finished,Storage Space,Walk-Out Access |
| Flooring | Ceramic Tile,Hardwood,Linoleum |
| Basement (Y/N) | Yes |
| Air Conditioning Y/N | true |
| Heating Y/N | true |
| Window Features | Wood Frames |
| Fireplace Y/N | false |
| Laundry Features | Electric Dryer Hookup,In Basement,Main Level,Multiple Locations,Washer Hookup |
| Total Bedrooms | 4 |
| Main Level Bedrooms | 3 |
| Main Level Bathrooms | 1 |
| LivingAreaSource | Assessor |
| Total Baths | 2 |
Exterior Features
| Exterior Amenities | Rain Gutters |
|---|---|
| Fencing | Back Yard |
| Parking Features | Open |
| Lot Features | Level |
| Water Source | Public |
| Total Parking | 3 |
| Lot Size Area | 0.57 |
| Spa | false |
| Building Area Total | 2702 |
| Lot Dimensions | 100 X 250 |
| Lot Size Acres | 0.57 |
| Road Surface Type | Asphalt |
| Waterfront Y/N | false |
| Road Frontage Type | City Street |
| Road Responsibility | Public Maintained Road |
Amenities
- Foreclosure
- Views
- Short Sale
- New Construction
- Adult 55+
- Lease To Own
- No HOA Fees
- Furnished
- Primary On Main
- Air Conditioning
- Seller Finance
- Green
- Fixer Upper
- Horse
- Golf
- Fireplace
- Deck
- Garage
- Basement
- Pool
Property vs Single Family Average in 38301
Price
Taxes
Year Built
 The data relating to real estate for sale on this web site comes in part from the Internet Data Exchange Program of RealTracs Solutions as distributed by MLS Grid. Real estate listings held by brokerage firms other than Mi Casa Realty are marked with the Internet Data Exchange Program logo or thumbnail logo and detailed information about them includes the name of the listing brokers.
 Listing information provided courtesy of the Central West Tennessee Association of Realtors. IDX information is provided exclusively for consumers' personal, non-commercial use, and it may not be used for any purpose other than to identify prospective properties consumers may be interested in purchasing. The data is deemed reliable, but is not guaranteed accurate by the MLS.
Updated: September 23, 2026 10:04 PM UTC
Listing information provided courtesy of the Central West Tennessee Association of Realtors. IDX information is provided exclusively for consumers' personal, non-commercial use, and it may not be used for any purpose other than to identify prospective properties consumers may be interested in purchasing. The data is deemed reliable, but is not guaranteed accurate by the MLS.
Updated: September 23, 2026 10:04 PM UTC
