






Address
1302 Shady Lane, Trenton, TN
Price
$ 239,000
Property Attributes
- MLS#2604421
- TypeSingle Family
- Listing Status Active
- CountyGibson
- CityTrenton
- NeighborhoodGreen Acres
- Zip38382
- Style
- Year Built1964
- Taxes$ 1834
- Price$ 239,000
- Bedrooms4
- Full Bathrooms2
- Half Bathrooms1
- Sqr Footage2927
Data Source:
Central West Tennessee (CWTAR)
Property Description
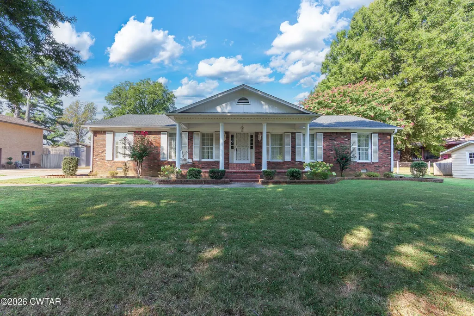
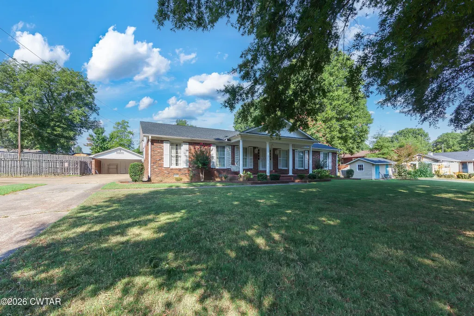
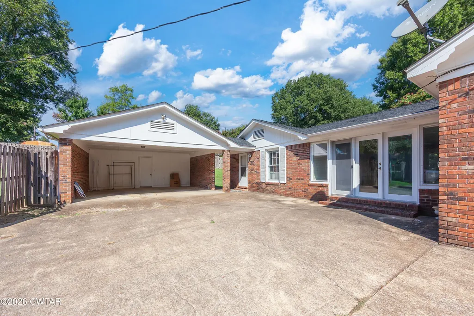
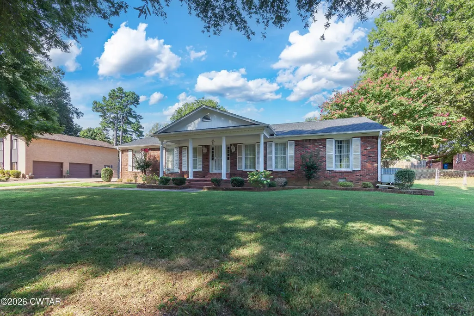
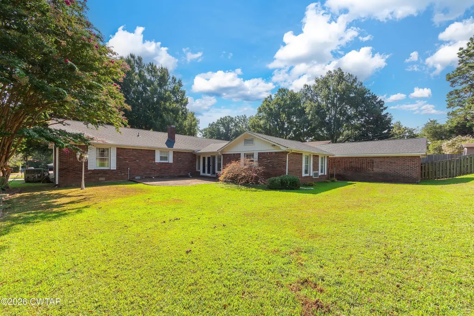
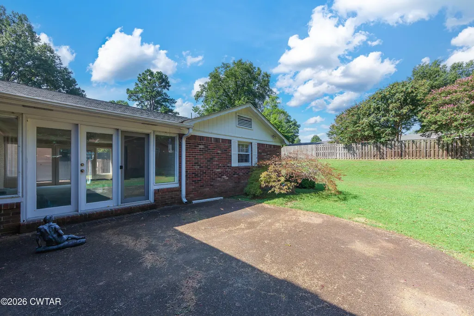
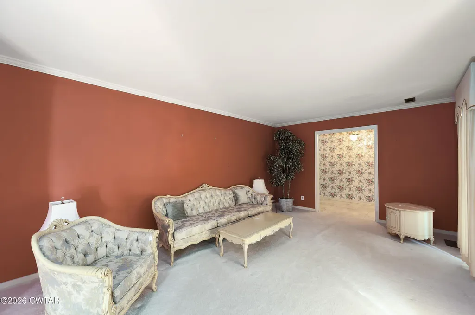
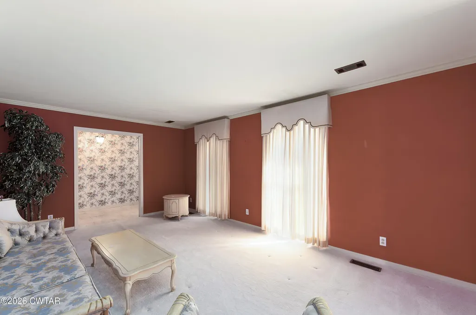
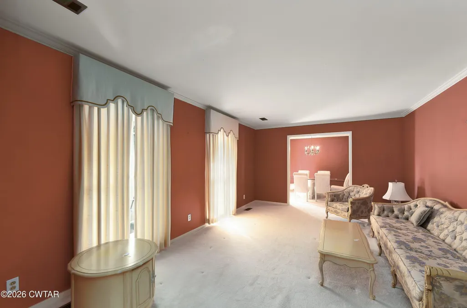
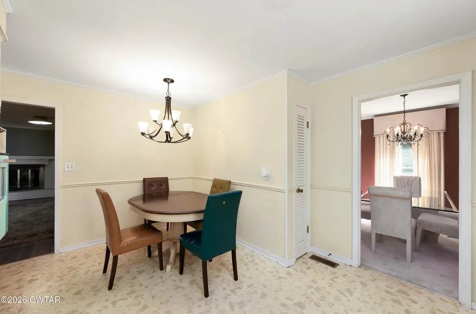
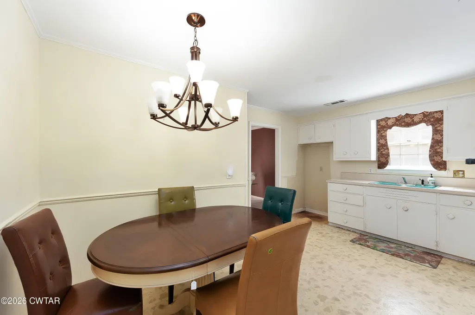
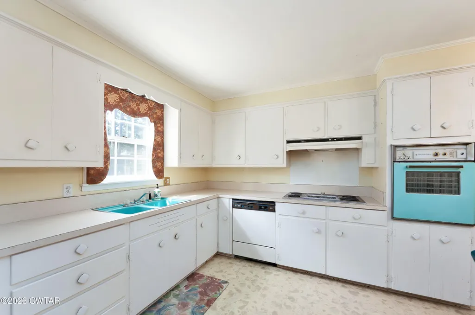
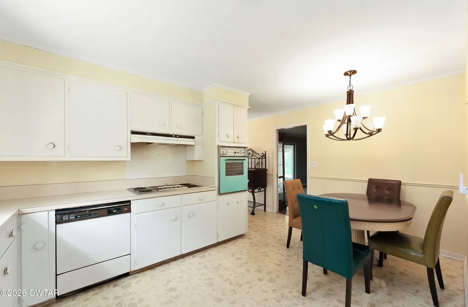
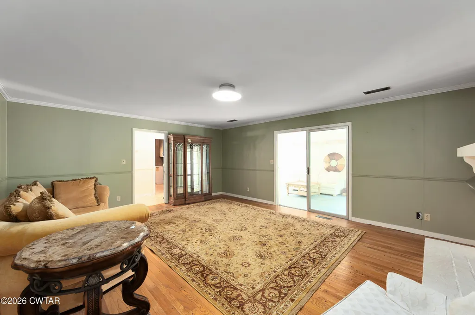
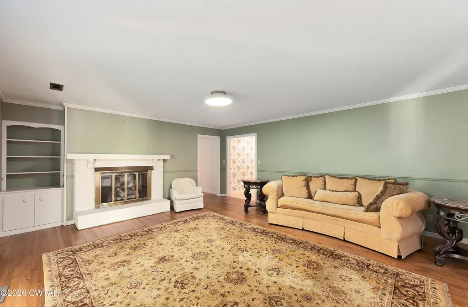
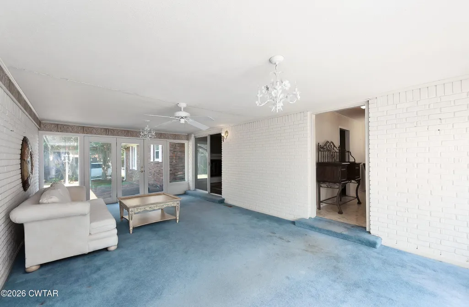
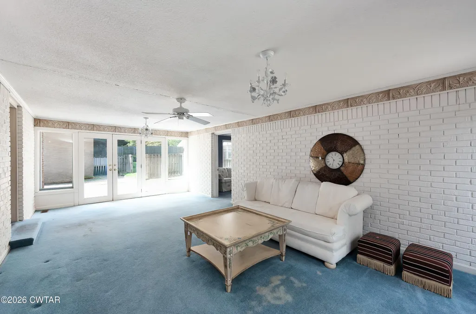
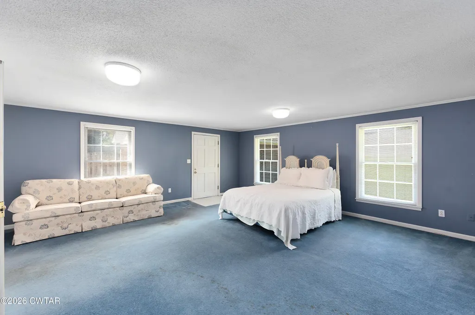
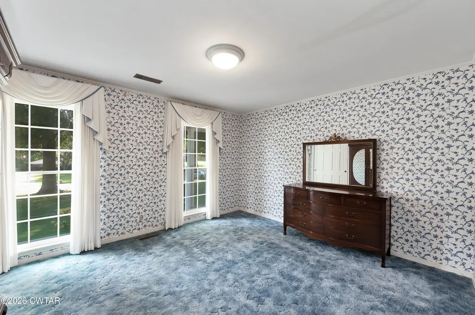
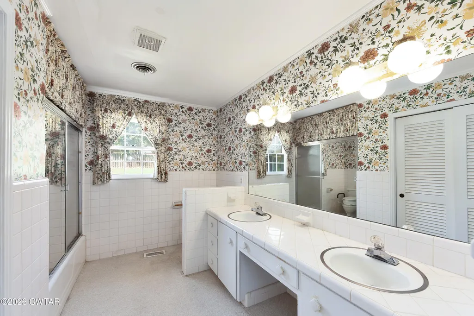
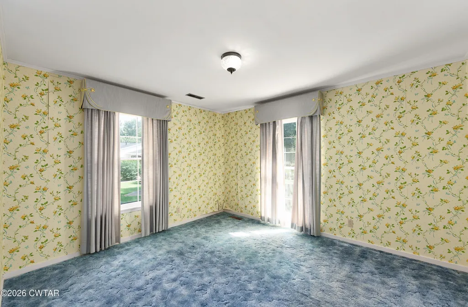
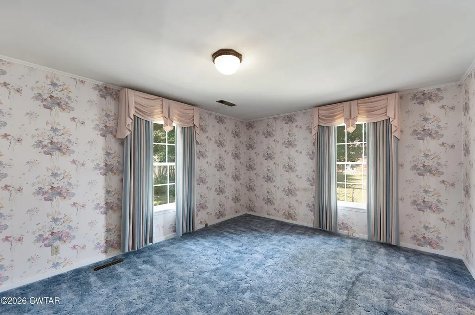
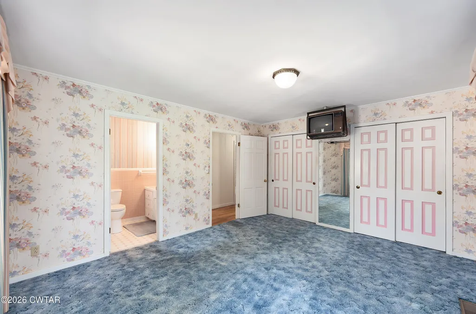
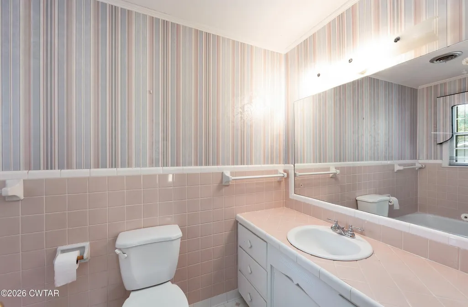
Spacious and full of potential! This beautiful brick home located in Trenton TN offers nearly 3,000 square feet of living space with 4 bedrooms and 2.5 baths. Built in 1964, this home features plenty of room for everyone with both a separate living room and family room. Situated on a large lot in a quiet, established neighborhood, you'll enjoy the space and peaceful surroundings. The 2-car carport provides convenient covered parking and includes additional storage space. With its generous square footage, classic character, and desirable layout, this home offers endless possibilities to make it your own! Call me for a showing at 731-676-0071.
| Price History | |
|---|---|
| 9/18/2026 | Listed $239,000 |
General Features
| Sewer | Public Sewer |
|---|---|
| Heating | Central,Natural Gas |
| Cooling | Ceiling Fan(s),Central Air,Electric |
| Utilities | Electricity Connected,Fiber Optic Available,Natural Gas Connected,Sewer Connected |
| Possession | Close Of Escrow |
| Appliances | Dishwasher,Electric Cooktop |
| Patio/Porch Features | Patio |
| Construction Materials | Brick,Masonite |
| Year Built | 1964 |
| Electric | 220 Volts in Laundry,Fuses |
| Levels | One |
| Property Subtype | Single Family Residence |
| Community Features | Fitness Center,Park,Playground,Pool,Tennis Court(s) |
| County | Gibson |
| New Construction | false |
| Property Type | Residential |
| HOA | false |
| Attached Garage | false |
| Subdivision Name | Green Acres |
| Garage Y/N | false |
| Other Structures | Storage |
| Total Rooms | 11 |
| Full Baths | 2 |
| Status | Active |
| City | Trenton |
| Carport Spaces | 2 |
| Carport Y/N | true |
| Land Lease Y/N | false |
| Tax Annual Amount | 1834.38 |
| Home Warranty Y/N | false |
| Lease Considered Y/N | false |
| Standard Status | Active |
| Occupancy Type | Vacant |
| Elementary School District | Trenton School District |
Interior Features
| Interior Amenities | Bookcases,Ceiling Fan(s),Double Vanity,Eat-in Kitchen,Laminate Counters,Tub Shower Combo,Walk-In Closet(s) |
|---|---|
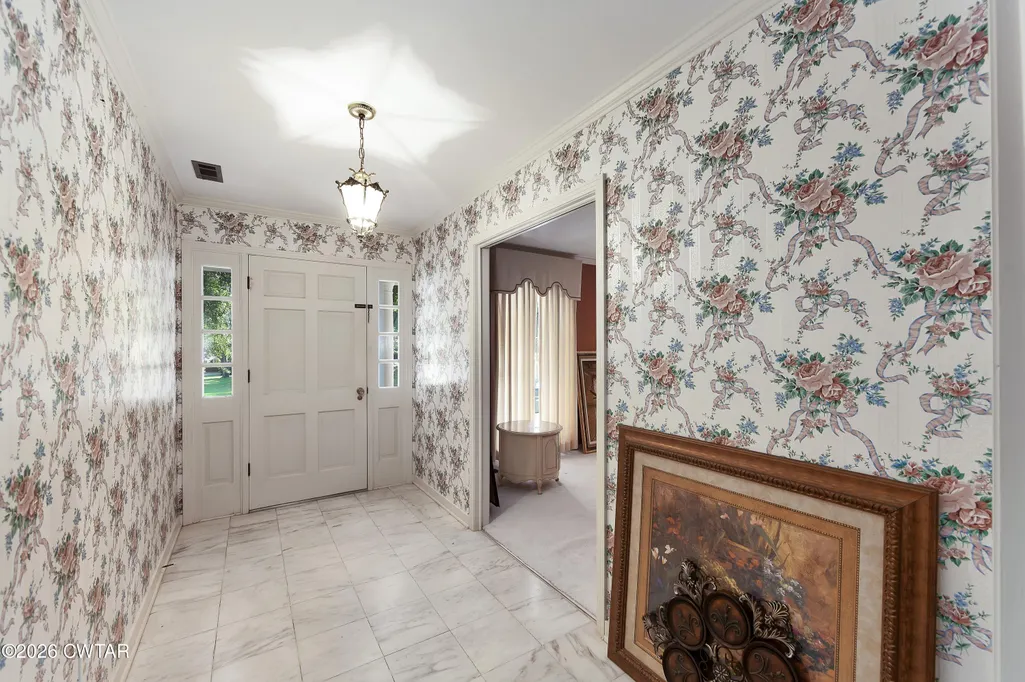
| Flooring | Carpet,Ceramic Tile,Linoleum,Marble,Wood |
| Fireplace Features | Gas Log |
| Basement (Y/N) | No |
| Air Conditioning Y/N | true |
| Heating Y/N | true |
| Window Features | Blinds,Window Treatments,Wood Frames |
| Fireplace Y/N | true |
| Laundry Features | Electric Dryer Hookup,Main Level |
| Total Bedrooms | 4 |
| Main Level Bedrooms | 4 |
| Main Level Bathrooms | 3 |
| LivingAreaSource | Assessor |
| Total Baths | 3 |
Exterior Features
| Exterior Amenities | Rain Gutters |
|---|---|
| Fencing | Wood |
| Parking Features | Other |
| Lot Features | Cul-De-Sac |
| Water Source | Public |
| Total Parking | 2 |
| Foundation Details | Combination,Raised |
| Spa | false |
| Lot Dimensions | 100X200 |
| Road Surface Type | Asphalt |
| Waterfront Y/N | false |
| Road Frontage Type | City Street |
| Road Responsibility | Public Maintained Road |
Amenities
- Foreclosure
- Views
- Short Sale
- New Construction
- Adult 55+
- Lease To Own
- No HOA Fees
- Furnished
- Primary On Main
- Air Conditioning
- Seller Finance
- Green
- Fixer Upper
- Horse
- Golf
- Fireplace
- Deck
- Garage
- Basement
- Pool
Property vs Single Family Average in 38382
Price
Taxes
Year Built
 The data relating to real estate for sale on this web site comes in part from the Internet Data Exchange Program of RealTracs Solutions as distributed by MLS Grid. Real estate listings held by brokerage firms other than Mi Casa Realty are marked with the Internet Data Exchange Program logo or thumbnail logo and detailed information about them includes the name of the listing brokers.
 Listing information provided courtesy of the Central West Tennessee Association of Realtors. IDX information is provided exclusively for consumers' personal, non-commercial use, and it may not be used for any purpose other than to identify prospective properties consumers may be interested in purchasing. The data is deemed reliable, but is not guaranteed accurate by the MLS.
Updated: September 21, 2026 9:45 PM UTC
Listing information provided courtesy of the Central West Tennessee Association of Realtors. IDX information is provided exclusively for consumers' personal, non-commercial use, and it may not be used for any purpose other than to identify prospective properties consumers may be interested in purchasing. The data is deemed reliable, but is not guaranteed accurate by the MLS.
Updated: September 21, 2026 9:45 PM UTC
